Menu

Showing posts with label design. Show all posts

Saturday, December 7, 2013

Preserve the Character: Simple Roof Lines

Section 4.7(A) - Purpose 

The Neighborhood Conservation, Low Density District is intended to preserve the
character of areas that have a predominance of developed single-family dwellings and have
been given this designation in accordance with an adopted subarea plan.

There's a statement in Fort Collin's city code that requires new single family homes being built in the NCL district to keep within the overall character of the neighborhood where the house is being built. (The NCL, or Neighborhood Conservation, Low Density, district occurs only within Old Town, Fort Collins.) This raises interesting questions about character. How do you determine the overall character of a neighborhood? And does building a new house that preserves that same character mean building something identical to the houses already in the neighborhood?

There's a proposed new house on Magnolia on the west side of Old Town that's run up against these exact questions. Because one of the specific areas of concern had to do with the second story lines of the house, this post will focus specifically on the second story lines of this proposed house as well as the neighboring houses in an effort to explore these questions.

First, let's look at the houses in the neighborhood, both original houses and some houses where the owners have "popped the top" (meaning they've added a second story to a previously one story house). Each photograph has red lines drawn on them to highlight the line of the roof and any other features (windows excluded) that stand out along the outline of the house. You'll note a fairly wide variety of housing types but hopefully we'll see a pattern in the character of the lines of the houses.

One story. Simple roofline with one visible gable.

Two stories. Simple roofline with one visible gable and a chimney.

One story. Bumpy but predominantly horizontal roofline. 
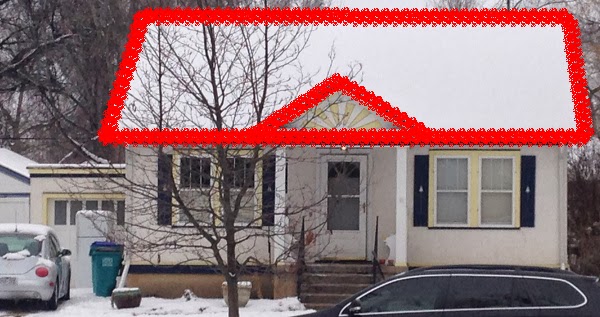
One story. Simple roofline with one visible gable. 

One story. Simple roofline with one visible gable. 

One story. Simple roofline. Hipped gables at either end creating a lower profile roof.
Two chimneys. Rounded piece over front door.

One story. Simple roofline with two visible gables. 

One story. Simple hipped roofline. 

Two story. Simple gabled roofline.
This house was remodeled in 1993, which is probably when the second story was added.

Two story. Simple roofline with one visible gable.
Broad expanse of second story visible.
This house was remodeled in 2006 at which point the second story was added.

You'll note that even in the houses that have had a second story added, the lines of the second story of the house are still fairly simple. Broad expanses of roof are common. In general, the houses are either one story tall or the second story is tucked into the roofline (The second photo in the series shows an example of this.), with the exception of the two houses where second stories were added later. 

It is fair to say that although the two houses with additions no longer fit into the character of the neighborhood in terms of size, they still fit in rather well in terms of simplicity of second story lines. Now lets look at the house that is being proposed at 1017 Magnolia. 

Two story. Complex rooflines. One chimney. One second story porch.

You'll note a lot more red in the proposed house plan. There is no simple, broad expanse of roof with one or two smaller additions (like a gable or a chimney). Instead there are multiple rooflines, variations in where walls start and stop, and a second story porch. The city planners have recommended that this plan be denied because it veers so substantially from the character of the surrounding houses. The administrative meeting for this build was held on Thursday, December 5th. The hearing officer has 10 days to get back to the builders with an acceptance or denial of their plans. 

The character of the houses in this neighborhood become apparent as you look at the various buildings on Magnolia, Wayne and Gordon. Though there's quite a diversity in overall style, one very clear similarity between the buildings is one or one and a half story buildings with very simple rooflines. Any new house being built in this area should seek to mimic the simple rooflines while maintaining flexibility in overall style. (There's actually a prominent series of Tudor style houses in this area as shown by the pointed gables over the doorways and the occasional rounded doors. Tudor styles are also popular in a lot of new houses on the southeast end of Fort Collins, though these newer buildings tend to go heavy on the gabling, which wouldn't fit as well into this simple roofed neighborhood.) If the builders really wanted to help maintain the character of this neighborhood, they might add some Tudor features. But really, to fit in, simplicity is important whereas the specific style of house is less important. 

Finding the overall character of a neighborhood involves taking into account not only the styles of the houses in the neighborhood (are they Victorian? Craftsman? Tudor Revival? Modern?) but also height, width, and complexity. There's still a lot of room for variation for a new house being built, but in order to keep the historic character, the new building should still retain the general characteristics of the older neighborhood. 

Wednesday, November 6, 2013

Let's Keep Old Town Old, Even When Building Something New

The Old Town neighborhoods have something that none of the rest of Fort Collins has -- a high density of old houses. Sure, in other parts of Fort Collins there's a farm house here or a... well, another farm house there. But in Old Town we have streets that are chock full of history with 100 year old houses next to 95 year old houses next to 110 year old houses. Sometimes it's easy to take all this history for granted. We grow used to the Victorian gingerbread or the lines of the Craftsman bungalow. It's not until an old house is scraped to the ground and a new, very different looking one put in its place that we seem to wake up and notice what we have... and what we're losing.

But new building doesn't have to be a shock to our system. There are some new houses on these streets that fit right in with the existing structures. The 200 block of North Whitcomb is a great example of what works and what doesn't.


205 N. Whitcomb, built in 1951, is a classic example of post World War II infill. Built in what used to be the back yard of 602 W. Mountain, it features a simple modernist style, but is similar in scale (overall size) to the rest of the houses along Whitcomb. Compared to nearby Victorian and Craftsman houses, this house might look rather boring, but that was exactly the look modernists were going for - simplicity of form and attention to function (with the added thrill of prefabricated parts, which was a big deal at the time). This house has 796 square feet of living space on one level.

211 N. Whitcomb, built in 1898, shows the geometry of many of our Old Town homes. Though bungalows come in different shapes and sizes, they have some similar characteristics. A gabled or hipped, low pitched roof (think "triangle on top") and a large (think "rectangular" or "horizontal") front porch often feature prominently on these older homes. This house has 1028 square feet of living space on one level.

215 N. Whitcomb, built in 1987, does a passable job of mimicking the architecture of the surrounding homes with a prominent gable (the triangle part) at the top of the house and a large front porch (though it looks a bit more like a patio than a traditional porch). This house also looks wider than most of the older houses. But it's comparable in terms of height. This house has 1146 square feet of living space on one level.
This house replaced a house that had been built in 1898 (see photo below).

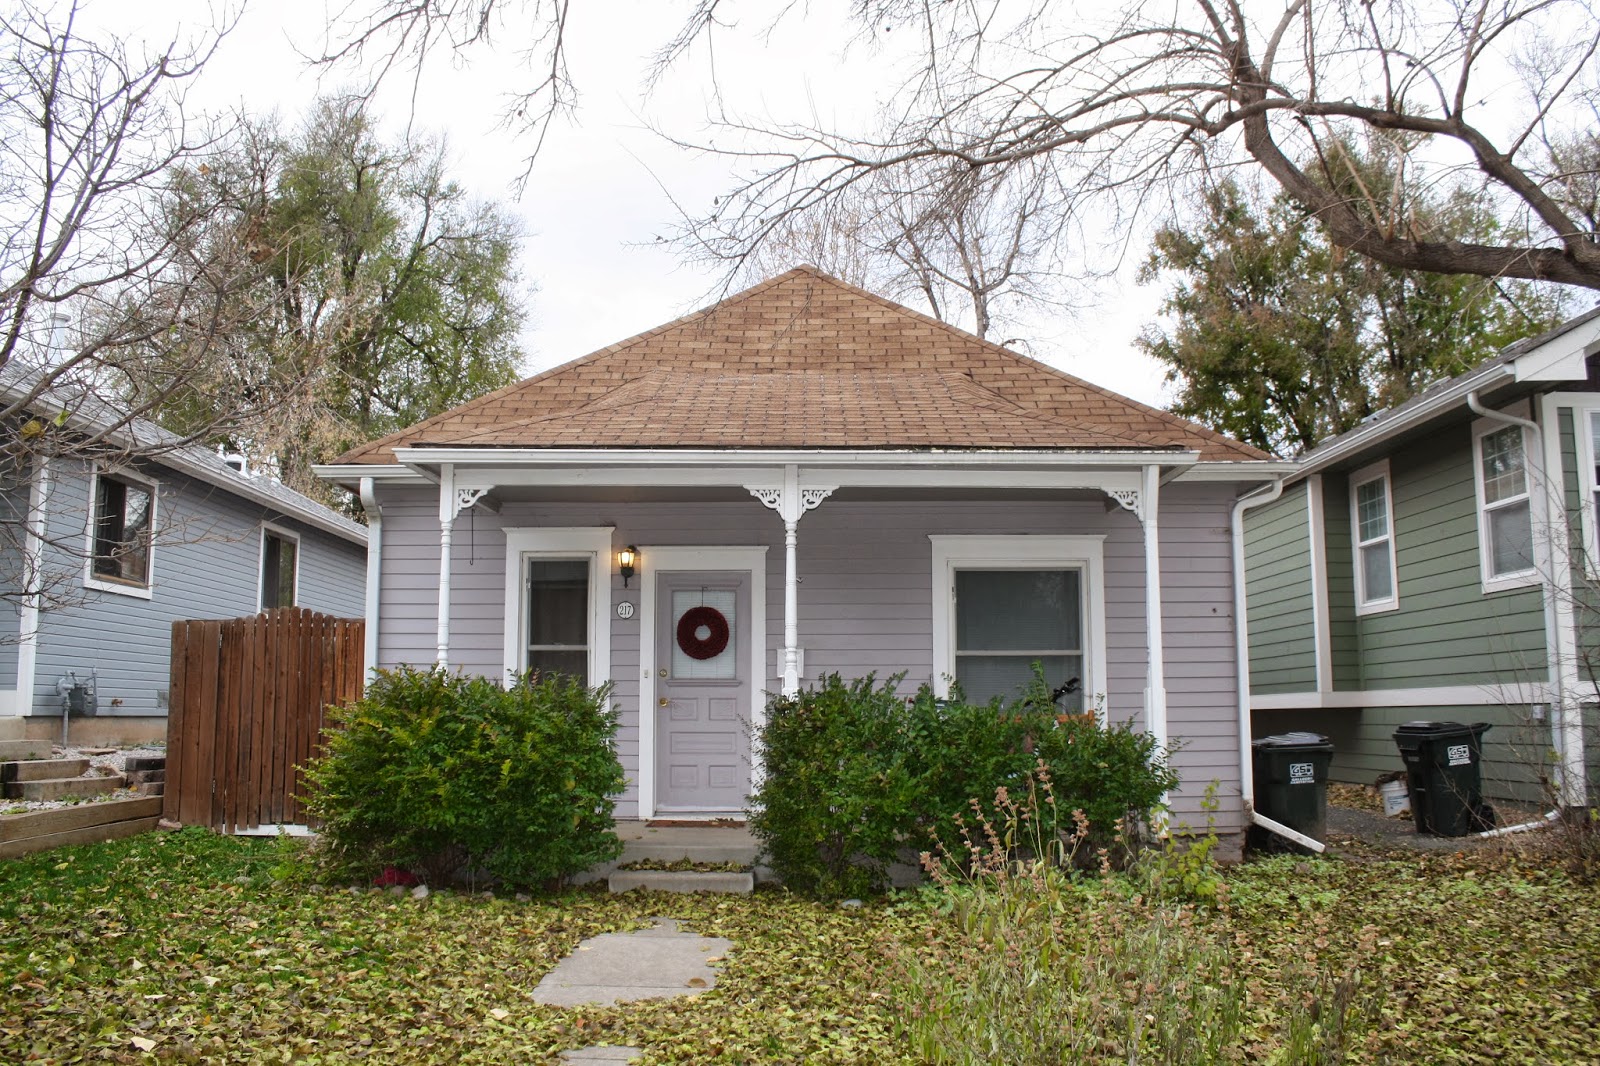
217 N. Whitcomb was built in 1898. Note that it has a hipped roof similar to 211 N. Whitcomb. And the porches on both 217 and 211 are wide, but do not extend to the entire width of the house as does the porch on the newer house at 215. They're similar, but different. This house has 1120 square feet of living space on one level.

221 N. Whitcomb is the newest house on the block, having been built in 2007. Though the house doesn't have a front porch that extends the width of the building, and even though it has two small gables compared to the older hipped roofs, because of the overall size (one-story), the gabling which provides a triangular shape on top, and the front porch, this house still fits in fairly well with the surrounding older houses. This house has 1594 square feet of living space on the main level and another 1508 square feet of living space in the basement for a total of 3102 square feet of livable space. There is no house listed at this address prior to 2007 in the tax assessor photos, although other assessor records indicate there was a house at this location.

223 N. Whitcomb was built in 1901. This house has both a hipped roof and a gable as well as a wide front porch. It also has a little bit of "gingerbread" at the top of the front gable, which is generally associated more with fancy Victorians. But property tax photos from as far back as 1948 show the gingerbread detail, so it's likely that it's original. This house has 1659 square feet of living space on one level with 120 square feet of basement (enough for a laundry room, perhaps).

225 N. Whitcomb is a little anomaly in the middle of the block. Built in 1951 in a more "Plain Jane" Modern style, it appears to be the result of post WWII infill. There are no tax photos of a house in this location before 1951. (Tax photos only go back to 1948, but there was apparently no house here at that point.) This house has 975 square feet of living space on one level which makes it larger than the other post WWII infill at 205 N. Whitcomb, despite the fact that from the front, the house looks smaller. The very small gable over the entrance is a nod to the older structures on the street.

227 N. Whitcomb was originally another example of post WWII infill, having been built in 1947. In 2002, however, it was remodeled with the new house essentially built right on top of the old. The facade that is shown here is all new, as is the second story. But if you look at the side of the house you can see where the older house is still hidden inside. This house has 1836 square feet of living space on one level. There is apparently no basement. This house, like 221 N. Whitcomb, the other most recent build on the block, both have double gables rather than a hipped roof. But they still have that characteristic triangular shape on top which means that stylistically, this house still fits in with the character of the block. As the only two-story house on the block however, it stands out as immediately uncharacteristic. And ironically, the added height doesn't mean that this house provides the most livable square footage of all the houses on the block. 221 N. Whitcomb has 1266 more square feet and yet fits in better in terms of massing (the amount of house that you're confronted with when you look at it) than this house.

For decades, it was probably 231 N. Whitcomb that stuck out as most noticeable to people as they walked down this street. It is the only duplex and according to county assessor records, it has 1466 square feet of living space on the main level and another 637 square feet in the basement. The assessor doesn't divide out how much of that space is in each half of the duplex. The south side living unit is now shaded in winter by the two-story addition that was put on at 227 N. Whitcomb. The duplex was built in 1908.

235 N. Whitcomb looks like it's had its original porch shifted to the side and framed in, which gives it a fairly different feel than the rest of the houses. But it still has the characteristic gable and hipped roof of the duplex and some of the other houses on the block. This house was also built in 1908. The county tax photo from 1948 shows the porch as it is here, except there were three windows to the left of the front door and one window on the porch to the right of the door. See old photo here.

237 N. Whitcomb was built in 1913 and has 864 square feet of living space. It has a hipped roof and large front porch which typify the older houses on this block.


Summary: If you look just at the original houses on this block, those built between 1898 and 1913, the chief characteristics are: one-story, hipped roof, and a wide (but not the full width of the house) front porch. Wood framing and a slightly off-center doorway also seem to be fairly consistent. 

The post World War II infill tends to have very low pitched gabled roof (with the gables on the side of the house, not the front). Though these houses fit in well in terms of overall scale, the flat rooflines stand out, and the width of 205 N. Whitcomb also seems somewhat odd compared to the other houses. The stucco exteriors also set these houses apart from the others. The differences are notable, but not overly offensive.

The house built in 1987 does a good job of keeping the overall sense of character for the block, though the front gable on the house does stand out more than the hipped roofs. And the patio, rather than a porch, makes for a slightly plainer feel. Again, the differences are notable, but not overly offensive.

The two houses built in the 2000s are similar in style to each other (dual gables, partial porch (or entranceway that mimics an enclosed porch in look)) while differing greatly in their massing. The 2007 house does a great job of maximizing livable space while keeping massing within characteristic limits for the block. Like the other infill and remodels already mentions, though different, this house does not detract from the surrounding houses. The 2002 remodel draws too much attention to itself because of it's size, which detracts from the overall character of the block.

Moral of the Story: Creative architecture and a willingness to expand into a basement area can provide the maximum amount of liveable area while still enabling a structure that blends well with the character of the other houses on the block. If the 2002 remodel had preserved the facade of the original house and added space down instead of up, it might fit better with the neighborhood.


The original 215 N. Whitcomb, as seen in this 1979 tax photo. (Although the dormer on the neighboring house could be 223 N. Whitcomb, which would make this house the original 221 N. Whitcomb. The problem with using tax assessor photos is that they're not always labeled correctly.) 

Source information: All square footage numbers were taken from the Larimer County Tax Assessor website. The above photo is from the Fort Collins History Connection
website. 

Thursday, May 2, 2013

Limited Edition Houses


Though you can build a new house to look like an old house, you can't build in history. Most Old Town houses were built before World War II. The way that they're arranged on the block, the attention to style and ornamentation, and the frequency of front porches all point toward a time when walking was a common form of transportation. People strolled the neighborhoods chatting with friends and enjoying the pleasant feel of the community -- the trees, the scrollwork along rooflines and porches, and the neighborliness of a town where people's social events were reported in the newspaper (because everyone knew everyone else and wanted to keep up on what everyone else was up to).

One of the attributes that many Old Town residents still refer to when praising their neighborhood is that same feeling of community that continues on today. The trees have continued to grow and add ambiance to the streets. Many of the houses still remain today, with the same beauty and charm. And the front porches continue to work their magic, drawing people in to talk with one another.


These Old Town houses are classics. Most are one-of-a-kinds that might be similar to their neighbors, yet each has its own variations that mark it as distinct from the surrounding houses. The similarities between the houses offer a sense of regularity, pattern, and connection. The differences add interest and individuality. And the sum total creates an actual, physical context in which our history as a city is stored and can be relived simply by walking down the street.


Created with flickr slideshow.


Tuesday, April 16, 2013

Cookie Cutter Homes?


In many new housing developments, the builder offers a set number of housing styles to choose from. The prospective home owner doesn't generally get to pick individual features, combining them together to craft a complete house. Rather, there are a set of blueprints to choose from, some of which are mirror images of others. The resulting look on the street, depending on the number of housing styles to choose from, can look a lot like the houses were pressed out of a small selection of molds, creating a repeating pattern as a person travels down the street. In other words, it creates a cookie cutter community.

One of the attributes of Old Town that came up repeatedly in the community discussions was that people love the variety and diversity of housing styles in Old Town. Though there are a predominant number of cottages, there are also Victorians, Queen Annes, and various permutations of modernist houses. One of the complaints among the community was that the new housing didn't always fit stylistically with the houses that are already here. Lack of a front porch on some houses was brought up, as well as long stretches of flat, protruding house.

To counter these complaints from community members, the consultants drew up 3 design options for new 2-story buildings to follow. (Single story houses are entirely excluded from this part of the ordinance.)


A limited two story façade helps to keep the house from looking like a box with a roof on top. It's possible that the yellow house on the right in the first photo might be an example of not fitting this rule. (Measuring the width of the house and the depth of the part that juts out would be the only way to know for sure if this house would be allowed under the new ordinance or not.) The over all flatness of the front of the building isn't in keeping with the older architecture in this part of town. 


Another way to avoid the "box with a roof" look is to have one portion of the house stick out a bit further than the rest. Many old Old Town houses have this sort of feature (although most are 1-story, not 2-story; but the bit of jutting out house in front, with a porch to the side, is a common theme). 


This 1995 remodel of a 1901 house on Oak Street follows the "one story element" idea by having a section of the house jut out a little further than the rest of the house. (It's likely that the first level of the house façade is original.) 


One of the first things a person notices when driving through Old Town, after marveling over the beautiful, mature trees, is the front porches. Housing after World War II rarely included front porches. An overwhelming number of Old Town residents in both surveys and community discussions said that porches are one of the key design elements that come to mind when thinking about the character of these neighborhoods. This is why the third suggested design element in the new ordinance is for a porch. 


Some new houses in Old Town include a porch, but it doesn't significantly improve the flat façade because of the way it added. The new ordinance requires at least a 6 foot deep porch, in keeping with the style common to the older houses. This helps the porch look like a feature of the house, rather than just a means of keeping the rain off while grabbing your keys. 

Unlike many modern housing developments, these design features that builders/owners can choose from are very lenient. Rather than selecting a set pattern or blueprint, these design options give minimums and maximums and leave a whole lot up to the creativity of the architect and the desires of the home builder. In affect, the design guidelines synthesize what it is about Old Town houses that makes them look different than many cookie cutter communities in cities across America and it directs architects to keep new houses and additions in keeping with these themes. A very wide amount of leeway exists enabling creative home designers to create a house that will fit in well with the community without looking quite like any other house in town. In other words, the design guidelines included in the new ordinance will help to keep Old Town from becoming yet another cookie cutter community. 

 --- Why Porches? ---

Though only one of the design options for 2-story houses is specific to porches, it's worthwhile to take a look at why porches are important in Fort Collins. In addition to building solid, rugged houses that have shown they can stand the test of time, builders in the late 1800's and early 1900's also took into account issues of sustainability -- not because it was the cool thing to do, but because sustainable building designs led to cheaper heating and cooling bills of for the residents living in those houses. Porches were an important part of that design. 

In Robert Bailey's article entitled, The Sustainable Bungalow, he explains, "The Rocky Mountain Institute's 1995 Primer on Sustainable Building provided general guidelines on using building shape and orientation to, for example, capture sunlight for passive solar heating and lighting in cold and temperate climates. Eaves and windows can be placed so that winter sunlight reaches into the dwelling but summer sunlight will not. Deep covered porches provide additional shading from their overhangs and shelter outdoor gatherings during hot spells." With solar access issues cropping up due to new, over-sized construction and porches becoming a less frequent feature of Old Town houses, these neighborhoods are slowly losing the sustainable passive heating and cooling systems that have been so common to the neighborhood. 


Source:
The 3 design menu drawings are directly from Ordinance 033