Menu

Showing posts with label Ordinance 033. Show all posts

Tuesday, April 16, 2013

Cookie Cutter Homes?


In many new housing developments, the builder offers a set number of housing styles to choose from. The prospective home owner doesn't generally get to pick individual features, combining them together to craft a complete house. Rather, there are a set of blueprints to choose from, some of which are mirror images of others. The resulting look on the street, depending on the number of housing styles to choose from, can look a lot like the houses were pressed out of a small selection of molds, creating a repeating pattern as a person travels down the street. In other words, it creates a cookie cutter community.

One of the attributes of Old Town that came up repeatedly in the community discussions was that people love the variety and diversity of housing styles in Old Town. Though there are a predominant number of cottages, there are also Victorians, Queen Annes, and various permutations of modernist houses. One of the complaints among the community was that the new housing didn't always fit stylistically with the houses that are already here. Lack of a front porch on some houses was brought up, as well as long stretches of flat, protruding house.

To counter these complaints from community members, the consultants drew up 3 design options for new 2-story buildings to follow. (Single story houses are entirely excluded from this part of the ordinance.)


A limited two story façade helps to keep the house from looking like a box with a roof on top. It's possible that the yellow house on the right in the first photo might be an example of not fitting this rule. (Measuring the width of the house and the depth of the part that juts out would be the only way to know for sure if this house would be allowed under the new ordinance or not.) The over all flatness of the front of the building isn't in keeping with the older architecture in this part of town. 


Another way to avoid the "box with a roof" look is to have one portion of the house stick out a bit further than the rest. Many old Old Town houses have this sort of feature (although most are 1-story, not 2-story; but the bit of jutting out house in front, with a porch to the side, is a common theme). 


This 1995 remodel of a 1901 house on Oak Street follows the "one story element" idea by having a section of the house jut out a little further than the rest of the house. (It's likely that the first level of the house façade is original.) 


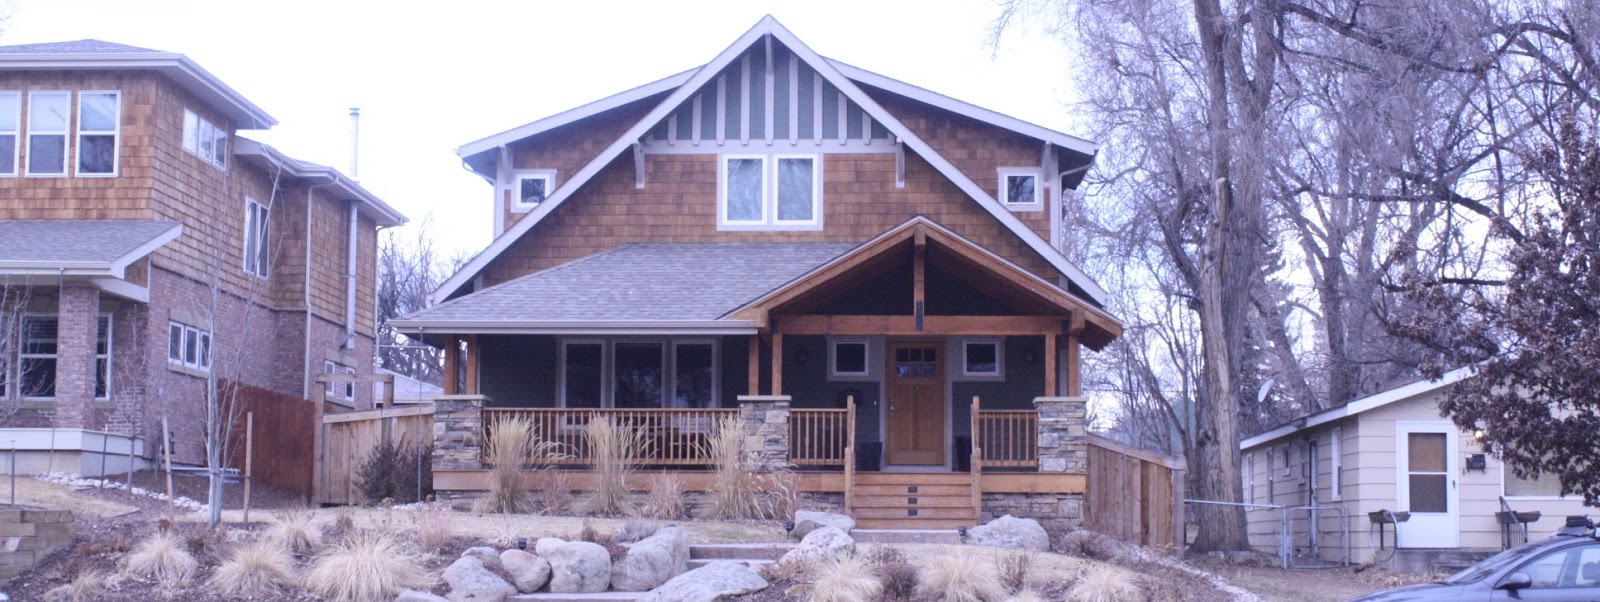
One of the first things a person notices when driving through Old Town, after marveling over the beautiful, mature trees, is the front porches. Housing after World War II rarely included front porches. An overwhelming number of Old Town residents in both surveys and community discussions said that porches are one of the key design elements that come to mind when thinking about the character of these neighborhoods. This is why the third suggested design element in the new ordinance is for a porch. 


Some new houses in Old Town include a porch, but it doesn't significantly improve the flat façade because of the way it added. The new ordinance requires at least a 6 foot deep porch, in keeping with the style common to the older houses. This helps the porch look like a feature of the house, rather than just a means of keeping the rain off while grabbing your keys. 

Unlike many modern housing developments, these design features that builders/owners can choose from are very lenient. Rather than selecting a set pattern or blueprint, these design options give minimums and maximums and leave a whole lot up to the creativity of the architect and the desires of the home builder. In affect, the design guidelines synthesize what it is about Old Town houses that makes them look different than many cookie cutter communities in cities across America and it directs architects to keep new houses and additions in keeping with these themes. A very wide amount of leeway exists enabling creative home designers to create a house that will fit in well with the community without looking quite like any other house in town. In other words, the design guidelines included in the new ordinance will help to keep Old Town from becoming yet another cookie cutter community. 

 --- Why Porches? ---

Though only one of the design options for 2-story houses is specific to porches, it's worthwhile to take a look at why porches are important in Fort Collins. In addition to building solid, rugged houses that have shown they can stand the test of time, builders in the late 1800's and early 1900's also took into account issues of sustainability -- not because it was the cool thing to do, but because sustainable building designs led to cheaper heating and cooling bills of for the residents living in those houses. Porches were an important part of that design. 

In Robert Bailey's article entitled, The Sustainable Bungalow, he explains, "The Rocky Mountain Institute's 1995 Primer on Sustainable Building provided general guidelines on using building shape and orientation to, for example, capture sunlight for passive solar heating and lighting in cold and temperate climates. Eaves and windows can be placed so that winter sunlight reaches into the dwelling but summer sunlight will not. Deep covered porches provide additional shading from their overhangs and shelter outdoor gatherings during hot spells." With solar access issues cropping up due to new, over-sized construction and porches becoming a less frequent feature of Old Town houses, these neighborhoods are slowly losing the sustainable passive heating and cooling systems that have been so common to the neighborhood. 


Source:
The 3 design menu drawings are directly from Ordinance 033. 

Sunday, April 14, 2013

Westside Supporters of Ordinance 033

These Old Town residents have shown their support of the Good Neighbor Ordinance by putting a sign in their door or window. This set of photos only includes just over 1/2 of the westside neighborhoods. The rest of the Westside and Eastside coming soon!

Friday, April 12, 2013

Build What You Want, But Also Be a Good Neighbor


In 1964, the first of the Park Lane Towers was built. As you can see in the above photo from the Fort Collins History Connection, the building is surrounded by 1 or 1 1/2 story houses. The southern Park Lane Towers building (the one in the photo) is 11-stories tall. On the positive side, the houses to the north didn't have to worry about solar shading because they were soon torn down to make way for the second tower. But the folks on the south side probably felt a little awkward with multiple units full of people staring down on their comparatively puny houses. 

High Craft Builders now occupies the house on the corner. Adoption Dreams Come True uses the house just to the west of that. Clearly no one wants to live beneath a tower.

It was probably because of development like this that the city devised plans for building height in the Old Town area. This had been a residential block, but with the addition of the two towers the block was irrevocably changed.

Other parts of residential Old Town were starting to see similar multi-family buildings going up, though none nearly as tall as the Park Lane Towers. But even a 2-story apartment building that covers most of a lot can make a big difference on a street where most of the buildings are single family homes.

Two zones were created that encompass most of residential Old Town: N-C-M (Neighborhood Conservation, Medium Density) and N-C-L (Neighborhood Conservation, Low Density). There's also some thin Neighborhood Conservation Buffer (N-C-B) areas between Downtown (D) and these residential areas. And with these zones came rules about what sorts of housing can be built there (single family vs. multi-family for example), how large houses can be (2-story is the stated maximum), and all sorts of other little rules like how far back from the street the house should be, how close to the edges of the lots the house is allowed to stretch, and whether accessory buildings can include habitable space. Essentially, rules were put into place that are similar to the covenants in an HOA. The chief difference is that a covenant is, by definition, an agreement between two parties (in the case of an HOA, it is between the home owner and the Home Owners Association). In the case of Old Town, though community members were involved in decision making, the final decisions had to be passed by the city council as there has never been an association developed to take on that roll. When the residents were concerned about projects in residential areas, they had no association to plead their cause before. The only recourse for residents has been to request help from City Council.

Southwest corner of Maple and Meldrum - single family residence disrupted by 2 story apartment complex

The goal of the zoning code is not to stifle all imagination and free will in building. But it does exist to stifle some projects. Most everyone would agree that a brand new Park Lane Towers would not be at all appreciated at the corner of Mulberry and Loomis, even if it would be a convenient location for students and others. In the debate about Eastside/Westside housing, people have been heard to say things like, "What right does one person have to dictate what someone else builds on their own lot?" Starting with an extreme example, such as the Park Lane Towers and the two little houses to the south, helps to answer that question. There's got to be a limit somewhere. Sure, we can argue up and down about where that limit should be. But when people say there should be no limits, they seem to completely ignore the negative affects that some buildings can have upon others. Whether they're extreme changes to an entire block, or serious changes only to the neighbor right next door, they're still changes and they still need to be reasonably considered and evaluated. How much of a negative effect is too much? That's certainly up to debate. But probably a good rule of thumb is to, "Do unto others as you would have them do unto you."

The house at center was built in 2007, but it fits into the neighborhood well in terms of style and height. 

The goal of the new ordinance that was passed by city council in March 2013 is neighborliness. When a family is deciding upon a new addition, there is so much to consider. (How many contractor bids should we get? Will this architect come up with a design we like? Should we add a bathroom to that new bedroom or just go with a walk-in-closet and let the person use the bathroom in the hall?) Taking time out to talk with all of the neighbors about how the project will impact them is often the last thing on the home owner's mind (not on purpose, but because there's already so much else to deal with). And in some cases, new home building is not being done by a family at all but by a speculating developer that hopes to improve the property and sell it at a marked up price. The developer doesn't plan to ever live in the house and therefore may not even know the neighbors let alone take time to talk with them about the changes that are being made. Because of this, some neighbors have been negatively affected, whether through neglect or negligence. These people felt their only recourse was to plead their case before the city council and ask for protections to be put into place so that the damage that had been done to them wouldn't be perpetrated upon others. Essentially, these neighbors were asking city council to build "good neighborliness" into the city code.

Some houses fit in well below limits size-wise, but seem to stand out from the older houses for other reasons. 

So the city council hired consultants that spent time getting to know exactly what it was these neighbors were complaining about. They photographed and analyzed several housing situations within both east side and west side Old Town and played with various ways that the negatives could have been addressed while enabling the owners of the addition or new house to still maintain as much of their original plan as possible. They didn't come up with a plan that pleased all Old Town residents, either those that were the neighbors nor those that were the builders. But they found a middle ground that would enable those building new or expanded houses to still add a fair amount of space and that would protect neighbors to some extent. People would still lose some sunshine. They would still lose some views. They might still have new house looming over their old house. But it wouldn't ever be as bad as some of the worst example out there. That was the goal. That's what the city council is hoping to achieve through this ordinance.

The issue in Old Town is not about control of your own property. Home owners can still expand their houses if their lot has the space. The real issue at stake is neighborliness. The new ordinance puts some modest rules into place that encourage more neighborly building for the betterment of all residents of Old Town.

Tuesday, April 9, 2013

Sustainability and Simple Living in Old Town

In the late 1990's, a countercultural movement to live more simply sprang up in response to a consumer culture in which bigger and newer had become the two main driving forces. People were trading up their cars for SUVs, twenty-somethings were lining up days in advance to buy the latest version of a beloved electronic gadget, and despite the fact that families have been shrinking in size, family homes have continued to grow from an average of 1,740 square feet in 1980, to 2,392 square feet in 2010. In response, magazines like Real Simple were published, to help people find ways of living more simply and purging excess from their lives. Books on how to declutter one's life are so prolific as to clutter up entire shelves in bookstores. And in the architectural world, the tiny house movement was born.

In 1987, a book was published entitled Tiny, Tiny Houses: Or How to Get Away from It All, by Lester Walker. It was the very beginning of a burgeoning movement not only to downsize, but to do it creatively and with aplomb. Rather than living in small shacks or trailers, Walker showed that people could live very simply and comfortably in houses that were overflowing with character and artistic design, but that were very small - often 400 square feet or less. Paired with a desire to live a life that is environmentally conscious, the small house movement coincided with a growing desire among Americans to live more sustainably. And with the economic downturn of the dot-com bust and the fallout of the financial markets in 2008, even more people have realized the value of shedding their consumer skins and orienting their lives around community, simplicity and being out in nature.

In Fort Collins, the tiny house movement didn't start in the 1980s or 90s. Though it's alive and well today, our community first valued and built many small houses in the late 1800s. Not only were they affordable for low income workers, such as the German and Russian immigrants that moved to the area to help harvest the beet crops, but the average family simply didn't require the amount of space that we seem to need today. In fact, despite the many houses that have had additions added on, or houses that were scraped and replaced with larger buildings, there are still over 1,200 houses in Old Town that are under 1,000 square feet in size and another 1,300 houses that are between 1,000 and 1,499 square feet. And people are moving to Old Town specifically because of these small houses.


There are many reasons why people choose to live in small homes. Some single people simply don't want to live in more house than they need. Others choose to downsize from a larger house once their kids are grown and out of the home. And still others want to raise their children in an environment that instills in them an ingrained sense of the value of simplicity and community. Smaller houses are more affordable for those starting out, and some find them to be a better use of funds once they've retired.

Old Town is a wonderful place to enjoy a small house while still having close access to communal space such as City Park and Martinez Park as well as Old Town Square and Oak Street Plaza. Many people who are comfortable living within a small building are the same folks who appreciate having a large amount of communal space. When your house is small, it's more likely that you're going to spend time outside, hanging out with neighbors, walking the streets, and enjoying downtown.


Historic small houses are also a good way to live more sustainably. By preserving a historic building rather than starting from scratch the owner can conserve natural resources and reduce the amount of volatile compounds released into the environment through many modern day building materials. Living in a small house also requires less electricity to light, cool and clean and less heat to keep it warm in winter. Fewer materials are needed to furnish the place. And more of the lawn space is left available for gardening, yet another sustainable pursuit. 

One of our very own Old Town bungalows was featured in American Bungalow magazine in the fall of 2011. The Sustainable Bungalow, was written by Robert Bailey and describes his West Mountain house as a model of sustainability and regional design. Fort Collins bungalows were designed to maximize passive solar heating in winter and minimize solar heating in summer. Deep front porches provide additional cooling in the summer months. And these homes were built to last. These solid little houses can, with proper care and maintenance, last another 100 years or more. 


Old Town's small houses are in many ways irreplaceable. Many are close to 100 years old and were built with 1920's craftsmanship and architectural styling. But even if a builder were to use old fashioned materials and old fashioned styles, in many parts of Fort Collins, houses this small simply aren't allowed. Homes owners associations (HOAs) often include stipulations not only about maximum house size, but regarding minimum house size as well. (Some examples from local HOA covenants are included below.) Even within Old Town, it's more likely that a small house has been expanded than that a large house has been reduced in size. So the inventory of small housing stock is constantly being reduced. Small houses in Fort Collins are still plentiful, but the transformation in many neighborhoods has already begun in which small houses are being doubled and even tripled in size. Some are being scraped and replaced with new houses that are, in some cases, as much as 7 times as large. 

Under the new ordinance that city council voted upon back in March 2013, these small houses can still grow in order to better fit expanding families. House size limits are based on lot size, not original building size, and most of these small houses are on quite sizable lots, making them prime targets for speculators who want to buy low, scrape and built a brand new ginormous house, and then sell high. Given that there is a sizable population that love these houses just the way they are, it makes sense to do what we can to preserve as much of this shrinking housing stock as possible. 


Sources:

Information on average house sizes was taken from government census data compiled in this pdf document: http://www.census.gov/const/C25Ann/sftotalmedavgsqft.pdf

The average size of a family in 1980 was 3.29 (http://www.nytimes.com/1988/06/02/us/size-of-us-family-continues-to-drop-census-bureau-says.html). The average size in 2010 was 3.14 (http://www.census.gov/prod/cen2010/briefs/c2010br-14.pdf).

Real Simple Magazine began in March 2000, which was found on their about page: http://www.realsimple.com/work-life/technology/about-real-simple-00000000007419/index.html

Photos of small houses in Old Town, Fort Collins thanks to Paul Ostrof.


Blogs and Websites with a focus on tiny houses:

The Tiny Life - Tiny Houses, Tiny Living
The Tiny House Blog - Living Simply in Small Spaces
Tumbleweed - Tiny House Company
Tiny House Family - Family Life in 320 Square Feet
YouTube videos on the Tiny House Movement
Wayfaring Girl on a Mission - The Small House Movement


HOA Minimum Dwelling Sizes (a random sampling):

Huntington Hills
"In addition, each Residence shall have at least eleven hundred (1,100) Square feet of living area above grade for all ranch style homes and twelve hundred (1,200) square feet of living area above grade for all bi-level and two-story homes, and a two (2) car attached garage."

Golden Meadows
"The ground floor area of the main structure, exclusive of one-story open porches and garages, shall be not less than 675 square feet for a one-story dwelling, not less than 500 square feet for a dwelling of more than one story." - Article III, Section 3.04

"The ground floor areas of any dwelling, exclusive of one story open porches and garages, shall not be less than 900 square feet." - 5. Dwelling Quality and Size

Lake Sherwood
"The ground floor area of the main structure, exclusive of one-story open porches and garages, shall be not less than 1,200 square feet on Lots 1 through 20 and 37 through 43, and not less than 1,000 square feet on the remaining lots, except that minor variations in area may be made with the approval of the Architectural Control Committee. - 3. Dwelling Quality and Size


Saturday, April 6, 2013

Survey says!

In November of 2012, a neighborhood meeting was held in which residents were asked to give their opinions on several concerns within residential Old Town. Of those polled, 79% lived within the Eastside or Westside neighborhoods.

When asked, "How beneficial do you think expanding the notification of variances would be in addressing concerns within the neighborhoods?" 78% of respondents felt it would be beneficial. Ordinance 033 expands the notification circle when there has been a call for a variance on a new building project in the neighborhoods. 


New building that fits in well with its neighbors
When asked, "How beneficial do you think pattern books or guidelines for building styles would be in addressing concerns within the neighborhoods?" 69% of respondents felt it would be beneficial. And when asked, "How beneficial do you think a menu of front facade options would be in addressing perceived mass and scale issues?" 58% of respondents felt it would be beneficial. Ordinance 033 gives a menu of design options for builders to choose from that help new buildings stylistically fit in better with surrounding older houses. 


New building that doesn't fit in as well with its neighbors
When asked, "How beneficial do you think adjusting the measurement method for building height at the side yard setback would be for addressing concerns within the neighborhoods?" 72% of respondents felt it would be beneficial. And when asked, "How beneficial do you think addressing solar concerns would be in promoting compatible building massing?" 70% of respondents felt it would be beneficial. Ordinance 033 changes the starting point for measuring sidewall height of a new building so that whether ground was raised up several feet before the house was built or the house was built at the original grade, all house heights will be measured from the original grade. The ordinance also changes the house height and set backs for houses on north-south streets that could affect a neighbor's solar access. 


Eclectic grouping of houses that maintain similar size and scale

When asked, "How beneficial do you think adjusting the measurement method for Floor Area Ratio (FAR) would be in addressing concerns within the neighborhoods?" 58% of respondents felt it would be beneficial. Ordinance 033 leaves FAR measurements the same for lot sizes under 5000 square feet in the low density zone and for lot sizes under 4000 square feet in the medium density zone. Above those points, it reduces the percentage of building square footage on lots from the 50% in the medium density zone to 45% (on a 5000 square foot lot), then 43% (on a 7000 square foot lot), gradually down to 37% by the time the house size has reached 5500 square feet (on a 15,000 square foot lot). And in the low density zone it reduces the percentage of building square footage on lots above 5000 square feet from 40% to 38% on a 7000 square foot lot, to 34% on a 9000 square foot lot, gradually down to 32% on a 15000 square foot lot, at which point the house could have a total square footage of 4750 square feet. 

Source:
Turning Results by Question, Session Name: eastsidewestside Created: 11/6/2012 by Winter & Company.

F.A.Q. - Frequently Asked Questions Regarding the Good Neighbor Ordinance

Q: What changes does Ordinance 003 make to the existing rules regarding new building in residential Old Town?

Q: What process was used to come up with these changes?

Q: How will this new ordinance affect houses that have already been built?

Q: Why do you refer to Ordinance 033-2013 as the "Good Neighbor Ordinance"?

Q: Does the ordinance require me to take my house remodel or new construction plans before the Landmark Preservation Board?

Q. How can I get more information about architectural designs that fit in with the Old Town neighborhoods?

Q: How can I learn more or have questions about my specific remodeling needs answered?


Q: What changes does Ordinance 003 make to the existing rules regarding new building in residential Old Town?
A: The only way to know exactly what all of the new changes are and what they say is to read the ordinance (pdf). But the summary that is listed on the first page of the ordinance reads:
1. Expand the existing notification distance for some Zoning Board of Appeals variance requests;
2. Revise the existing Floor Area Ratio (FAR) standards using a new formula to lower the largest allowable house sizes, and adjust the method for calculating allowable floor area;
3. Adjust the method for measuring the height of a new wall along a side lot line;
4. Incorporate a new solar access standard; and
5. Incorporate new design standards with a menu of options for front and side building façade features
In laymen's terms: 1. If someone wants to do something that isn't allowed under the rules so they request a variance, more people will be alerted to the variance request than used to be alerted under the old rules. 2. Under current rules, the larger the lot the house is on, the larger the house can be. The new rules will slightly reduce the size of the largest of these large lot houses. 3. If a bunch of dirt is piled up and the new house is put on that, the wall height still will be measured from where the ground used to be, not from where it has been built up to. 4. Houses on the north side of new buildings receive some protection from being shadowed all winter. 5. Some houses will have to incorporate things like front porches or other design styles to help keep the house in character with surrounding houses.

Q: What process was used to come up with these changes?
A: In the city council work session held on July 24, 2012, the goal for the Eastside/Westside study was stated as being to,
"Identify mutually agreeable solutions and tools to help retain and enhance the unique character and context of the neighborhoods as they continue to change with renovations, additions, and new housing construction."
As the staff member explained to the council at that meeting, "The intent was to take a step back and reset a broader discussion [than the 2010/2011 discussion] of neighborhood character with a more participatory approach, so we're looking at something beyond size." Note that discussing size was not off the table, but the council wanted more neighborhood input and wanted more areas of consideration to be addressed besides only size.

The council hired consultants who ran six neighborhood meetings over a period of 6 months and provided multiple neighborhood surveys (both at meetings and online). Some meetings were held in two different locations and at two different times to enable more people to attend. Postcards were mailed out to residents inviting them to meetings, and when possible, email alerts were used to get the word out about meetings and surveys. Meetings were open to anyone, whether the participants lived in Old Town or not. The goal was to cast a broad net, collecting input from as much of the community as possible.

Q: How will this new ordinance affect houses that have already been built?
A: It won't. Any house that is already built is grandfathered in. That means it can remain as is without any changes being made.

Q: Why do you refer to Ordinance 033-2013 as the "Good Neighbor Ordinance"?
A: The city council only looked into modifying the building codes within residential Old Town because of the number of citizens who complained about the situation. Something was clearly amiss and the goal of the study was to determine what the problems were and develop protections within the code that would keep the negative affects of new building to a minimum.

When the consultants gathered information from those who filled out the online survey and attended the July 2012 meetings, they found that though a percentage of individuals felt there were no problems, there was a sufficient number of people who felt otherwise that they believed a continued study was warranted, specifically in terms of lost solar access, lost privacy, and a loss of the nature and character of the neighborhoods. The council agreed that the study should continue and should try to address those problems.

As the consultants developed possible safeguards that could be put into place, they brought these possible solutions back to the community (which included not only residents but also builders and developers) for additional feedback. Ordinance 033, therefore, was not only created through repeated interaction with the community, but it was created with the specific goal of protecting citizens' rights in Old Town. It allows for residents to add on to their houses or scrape an old house and build a new one in it's place, but it requires new building to take the property rights of the neighbors into consideration.

Q: Does the ordinance require me to take my house remodel or new construction plans before the Landmark Preservation Board?
A: No, Ordinance 033 carries no such requirement. However, there is already a rule in place that requires any building over 50 years old to first undergo a historic review. Even if Ordinance 033 is repealed, this stipulation will still be in place, not only in Old Town, but anywhere in the city of Fort Collins where a building is 50 years old or older.

Q. How can I get more information about architectural designs that fit in with the Old Town neighborhoods?
A. The city has a free voluntary Design Assistance Program you can sign up for at 970-224-6078. It will help homeowners receive design advice from approved local professionals who have demonstrated through previous work a sensitivity to historic design. The program aims to noticeably enhance neighborhood compatibility  through the design assistance of experienced professionals with success in context-sensitive historic design.

Q: How can I learn more or have questions about my specific remodeling needs answered?
A: Contact the senior city planner, Pete Wray at 970-221-6754 or by email at pwray(at)fcgov.com or get more information through the city website at fcgov.com/advanceplanning/eastwestneighborhoods.

Sources:
Ordinance 033 - 2013
Overview of Potential Mass and Scale Standards, Eastside and Westside Neighborhoods Character Study, Open House Draft, January 29, 2013

Thursday, April 4, 2013

Diversity vs. Compatability - Would you marry a pig for diversity's sake?

There has been a lot of talk on both sides of the Ordinance 033 debate regarding the diversity of Old Town. It's one of the aspects that's universally loved by people throughout Fort Collins. But in listening to people wax eloquent about how they love Old Town's diversity, it soon becomes evident that one person's idea of "diversity" can be quite different than another's. 

Diversity means "the condition of having or being composed of differing elements" according to Mirriam-Webster. You could say that a group of people of varying ages and nationalities is diverse. 


But you could also say that a group of animals of varying species and even different classes (mammal, reptile, bird, fish, etc.) is diverse. The same word aptly describes variation within a species, a genus or a phylum. 


So for our discussion of houses within a neighborhood, there needs to be some sort of qualifier upon the word "diversity" in order to understand exactly what it is that's diverse. If you were to look at the range of human dwellings, then the areas under discussion here in Fort Collins are far from diverse. Multi-family units (beyond the occasional duplex) are incredibly rare within these zones. Most of the eastside and westside neighborhoods consist primarily of single family houses, which is only one small subset of housing. In that sense, it's not a very diverse part of town at all. (Note that the large condominiums in the downtown area aren't located in the two zones that are covered in this ordinance. Nor are the new multi-unit dwellings that are slated to go in along Mason and Howes in the near future.) So our first qualifier upon the use of the word diverse must be that we're only looking at single-family, and some two-family, homes. This is a qualifier that we all agree on.

But there is an additional qualifier that those in favor of the Good Neighbor Ordinance would point to and that is compatibility. There are times when you don't want to be so diverse that you've stepped out of the zone of compatibility  Take marriage, for example. When looking for a spouse, you might be willing to consider a diverse set of humans to choose from. But it's not likely that you're going to push for a sense of diversity that surpasses that to include pandas, pigs and pteranodons. There's quite simply a lack of compatibility in that case. So we might say that we're OK with diversity, but it's assumed that diversity in marriage partners extends only to those within the human species. Likewise, for those in favor of compatible growth in Old Town, it's assumed that the term "diversity" refers only to variation within a set of architectural styles and sizes that match the housing stock that has been here for 50 years or more.


Atlantic City put out guidelines for maintaining traditional character in older neighborhoods that speaks well to this issue.  They say, "Diversity in architectural design is a part of the heritage of the established neighborhoods in Atlantic Beach. It is important to note that the majority of buildings, although diverse in design, are compatible with their neighbors. They share fundamental relationships of building mass and scale, orientation and setback." Very similar considerations were put into developing the policy that is now called Ordinance 033. New additions and buildings are allowed under both the old and new zoning rules. However, the new ordinance, through design guidelines and a slightly reduced floor area ratio, attempts to keep new building within a range that will enable the new building to still be compatible with our historic Old Town structures. 


Wednesday, April 3, 2013

Citizens Speak Up in Favor of Ordinance 033

This video is made up of two and a half minutes of input from supporters of Option A, which after being passed by the city council in March is now called Ordinance 033. To watch the full video, go to the Fort Collins city clerk agenda page and scroll down to the video link on February 19, 2013. (Once there, click on the "topics" link to the right and skip to item #27... unless you're interested in watching several hours of fracking input and discussion first.)

Topics addressed in the video include the overall look and character of the Old Town neighborhoods, solar access (getting sunshine after a large house has been built next door), and specific negative effects that residents have experienced due to neighboring additions and new building.


Saturday, March 30, 2013

Overall House Size - the F.A.R.

There have been size rules for buildings in Old Town for awhile now. The commercial part of town has restrictions on how many stories tall a building can be, and once you add a 4th story, you have to have what's called a "fourth story set-back" which means just what it sounds like -- the outer wall of the 4th floor needs to be built back a bit. This reduces the looming feeling that people walking by on the street would experience. (Many of our taller buildings don't have this set back because they were built before the rule was put into place.)

Residential Old Town has rules about how large houses can be as well. They determine whether new buildings need to be for a single family only or whether duplexes, or sometimes even larger multi-family units, can be built. The rules also determine how many square feet the house can have based on the overall size of the lot that the house is being built on. These rules determine "mass and scale" for additions and new houses.

Don't miss the fact that there's an older house tucked in the shadow on the north side of these two much larger homes.

For residential building, there are two main zones to consider. NCM stands for "Neighborhood Conservation - Medium Density," and it allows for larger buildings. NCL stands for "Neighborhood Conservation - Low Density," and calls for slightly smaller buildings. Each zone has a FAR ratio that needs to be maintained. FAR stands for floor area ratio.  The current formula for determining FAR, in its most simplistic form, is that in the NCM zone, the floor area of a house can't be larger than 50% of the lot. In the NCL, it can't be larger than 40% of the lot size. Under the new ordinance that the city council passed in early March, the formula for the NCM zone is 25% of the lot size plus 1000 square feet. (And if the lot is larger than 6000 square feet, you get a bonus 250 square feet towards a detached garage. But your garage could be larger than that if you want to dedicate some of the square footage of your house towards it.) In the NCL zone, you multiply 20% times the lot size, add 1000 square feet, and on lots larger than 6000 square feet, add a bonus 250 square feet for a detached garage. So the formulas look like this (with all numbers in square feet):

NCM: Lot Size < 4000             House Size ≤ (Lot Size) x .50
NCM: Lot Size < 6000             House Size ≤ (Lot Size) x .25 + 1000
NCM: Lot Size ≥ 6000             House Size ≤ (Lot Size) x .25 + 1000 + 250 (towards detached garage)

NCL: Lot Size < 5000              House Size ≤ (Lot Size) x .40
NCL: Lot Size < 6000              House Size ≤ (Lot Size) x .20 + 1000
NCL: Lot Size ≥ 6000              House Size ≤ (Lot Size) x .20 + 1000 + 250 (towards detached garage)

And if you look at just the NCM on the westside of Old Town, this is what that looks like when you look at where houses fall in terms of FAR.


Most houses (the blue dots) are well below the limits (both the old limits and the new limits - both shown with red lines). The new FAR rules only keep a few of the largest houses from being built. The change in the FAR is really quite modest. 

To read more articles on the change in FAR under the new ordinance, check out these posts:

How Would You Feel if This Moved in Next Door? - Gives one of the most egregious examples of large house building in Old Town. 

Additions Come in All Shapes and Sizes - Focuses only on additions and gives a sense of what additions would be fine under the new ordinance and which wouldn't make the cut.

A Tale of Four Old Town Additions - Looks at four specific houses in a row, all of which have had additions added, but only one of which couldn't have been built under the new ordinance. 

House Size: What's Allowed Under the Ordinance - Gives a chart that explains the FAR without having to do the math on the formula

Friday, March 29, 2013

Houses Cast into Shadow

Solar access is the ability of one property to continue to receive sunlight across
property lines without obstruction from another’s property. --Wikipedia


One of the issues that Ordinance 033 addresses is "solar access." As larger houses are being built in Old Town, the residents in the smaller houses beside them are finding that they have lost all sunshine into their homes during the winter months. Less sun falling on the house can lead to increased heating bills, problems with ice dams on the roof, and for some, problems of depression due to loss of natural light, especially for those with seasonal affective disorder.


In the photo above, the house on the left was built in 1918. The building on the right was put up in 2012. In addition being 4 times as large as the older house, the urban styled new house also blocks sunlight from the older one. Note that even though the sun is falling across the roof of the house, none is reaching any of the windows. 

The older house on the left is currently owner occupied. The residents bought the house a few years back when the neighborhood was almost entirely small houses. Since then, not only have two large houses gone in to the north of them, but one of the largest houses in old town was built just across the street from them. If they moved to this street because of its cute older houses, their experience is a far cry from that at this point. The folks that own the new house on the right are listed on the county assessor records as living south of Prospect Road in Fort Collins.


On Grant street, the owner occupied home shown here to the left is overshadowed by an urban styled house that was added in 2010. The current owners of the new property live in Steamboat, but their love of the sun is reflected in the way their new house was built. It butts up as close to the northern property line as possible to allow for as much southern exposure for their house and porch as possible. They effectively block the sun from the smaller house that was built in 1900. Note that the shadow from the newer house not only keeps sun from the windows, but past noon in the spring it was keeping sun from a part of the roof as well. If the solar access is at this level on March 28th, imagine what it must have been like for the home owners in late December, when the sun is at its lowest angle from the earth. 


One of the protections that Ordinance 033, the "Good Neighbor Ordinance," provides is a rule that limits the height of new additions and buildings so that they allow for a reasonable amount of solar access in the winter months. Even when these rules are followed, neighbors to the north may still lose some solar exposure, but the damage will be mitigated by the new rules.


The solar access rules only affect 2-story houses over 2,500 square feet that are located on north-south streets. So houses built or added onto on east-west streets don't have to follow these new rules at all. Though being considerate of neighbors and how your new building will affect them is always a good rule, no matter what street you're located on.


Sources
Information about house sizes and building dates came from the county assessor's records online.

The diagram explaining rules for preserving solar access came from the "Overview of Potential Mass and Scale Standards" discussion draft given out on January 15, 2013. It was put out by the consultants who assessed community input and helped use that to write the recommended changes presented in the ordinance.

Wednesday, March 27, 2013

Additions Come in All Shapes and Sizes

There are all sorts of additions to houses in Old Town. From small to large, from modern or post modern looking to those that keep to the style of the original house, from historic to so new you can still smell the paint, the variety is incredibly broad. This photo heavy post is all about additions on the west side of Old Town (west of College). The goal isn't to make judgement calls about what's "nice" and what's "ugly;" beauty is often in the eye of the beholder. The intention here is to show the depth of variation that exists with additions in Old Town and to note which of these additions could have been added under the new ordinance that city council recently passed and which have added floor space to the point that the houses exceed the new FAR (floor area ratio) limits.


A Probable Old Addition


This is the old Baker-Harris house, which was built in 1885.  Although it looks like the entire back half is an addition, it's possible that only that smaller bit on the very left of this photo was added on. There are a couple of photos of this house in the archives, but they both include only the front of the house and there are such tall trees around the building that it's not possible to get a sense of how far back the house went. Remodels are usually listed on the county assessor's website, but past a certain date, records are sometimes not included online. This house meets the FAR requirement of the new ordinance. 


One of the Newest Additions in the Neighborhood


The addition to the house on the left in this photo is still in progress. There's even an workman with his truck parked out front. You can see in this photo that the new addition comes fairly close to the height of the house with an addition to the right. There's actually a name for the type of addition that this family is adding; it's called "popping the top." The house used to be a one story. So imagine popping the top off of the old house and building a new story on top of that, hence the term. Because the county assessor's website has not been updated with the floor area information of the house on the left, it's not possible to determine whether this addition is acceptable under the new ordinance. However, the house with the addition on the right side of the photo does meet the FAR requirement of the new ordinance. 


Sneaky Additions - If you don't look close, you might miss them. 

The door sticking out to the back right of this house hints that something has been added. But without walking down the alley, it's hard to get a sense of what the full addition looks like. With 2614 square feet above ground on an 8000 square foot lot in the low density zone of Old Town, this house comes in  14 feet over the new ordinance rules. Based on the new rules, however, it is allowed either 236 - 250 more square feet for an unattached garage in back. (236 if they subtract the 14 feet that the house goes over the floor size limit or 250 if they let that slide.) 

The addition on this house is only hinted at by the small bump out on the side and the slight offset in the roofline, but it seems to double the size of the house. This house comes well below the allowed FAR under the new ordinance. 

The addition on this house pops out slightly beyond the old wall of the house, and it is chock full of windows to let in the southern sun. The house comes in well below the allowed FAR under the new ordinance. 

This is a teeny, tiny house with only 468 square feet total. It is indicative of many of the little houses found north of Laporte that were originally built to house farm laborers and other families with small incomes. Under the new ordinance, 1782 square feet could be added to the house and a 250 square foot detached garage could be tossed in as well. So, needless to say, this house, including it's mini-addition in the back with second story porch, fit well within the new FAR rules. 

This house was remodeled a few years ago. As the dirt "road" between the street and the side of the house attested during that time, most of the work done on the house involved digging out additional basement space. But there was a small popout added on the side of the house in the back. If you look at the roof line on the left side of the house there's the front, then a bit that pops out that's original, then another bit that pops out that indicates the addition. This house comes in 800 square feet below the FAR limits under the new ordinance. 

Dormers - Making Use of Attic Space


Dormers are a means of adding an upstairs room or two without changing the footprint of your house. Dormers can also be a more discrete change to the overall look of a house compared to popping the top (raising the entire roof a level). But probably the reason adding dormers is so popular in Old Town is because it's a pretty cheap way to add more usable space to the house. The floor area ratio of this house is fine under the new ordinance.

The dormer on the front of the roof looks like it was probably original to the house. But the dormer on the south side looks like it was added. This house fits well within the FAR rules under the new ordinance. 


Both of these houses have additions, but the one to the left shows a dormer popping up on the west side of the house. The house on the right side, on the other hand, added back and up, another popular means of adding space to houses in Old Town. Both of these houses are under the FAR limit based on the new ordinance. 

Adding on in Back

This recent addition could still be added under the new ordinance that the city council passed in March. 

This house, including the addition, is well under the new FAR limits. 

This house is well below the maximum allowed FAR under the new ordinance. 

It's hard to see the addition on this house. The dormer in front is original, but the dormer in back is added, as is a section that stands behind the original house. This house was pretty large to begin with, but it's also on an impressively large lot. (It's about equivalent to a lot and a half compared to the other lots along this side of the block.) This house is quite comfortably under both old and new FAR limits, coming in at only 22% FAR - that means the house has 22% of the square footage of the entire lot.

This house goes 95 square feet over the FAR limit under the new ordinance.

According to the county assessor's map, this lot is only 2444 square feet in size. But the outline of this property is much larger than the one to the left of it which it also lists in the 2000s for square footage. It also lists the building as being 1832 square feet large. So the land size seems small and the building size large compared to what the building and land actually look like. But it's quite likely that even if the numbers on the website are wrong, this building quite likely wouldn't qualify under the new ordinance. 

This addition is hard to see in the photo, but the roof line that goes up (to the right of the tree) is a bit of what was added. The addition is very angular and modern looking in comparison to the original building. (One philosophy in adding space to a building is that you want the time period of the building to be evident in the style. So while some people add on to a building trying the best to match what was already there, others feel that building something quite different helps to distinguish the old clearly from the new so that no one thinks that a new section is original. This just goes to show that even in terms of preservation, there is a spectrum of beliefs about how additions should look.) This building fits well under the FAR rules in the new ordinance. 

Though there are many, many more additions in Old Town, this will be the last one for this post. When looking at this photo, it's hard to tell where the front of this house is. That's because the evergreen in the front lawn is covering up the entire front facade of the building. The older section of building is on the right half of this photo and the addition is the perpendicular structure attached on the left side of the photo. This house, because it is on a 9500 square foot lot, fits well within the FAR limits under the new ordinance.