Menu

Showing posts with label FAR. Show all posts

Tuesday, April 9, 2013

Sustainability and Simple Living in Old Town

In the late 1990's, a countercultural movement to live more simply sprang up in response to a consumer culture in which bigger and newer had become the two main driving forces. People were trading up their cars for SUVs, twenty-somethings were lining up days in advance to buy the latest version of a beloved electronic gadget, and despite the fact that families have been shrinking in size, family homes have continued to grow from an average of 1,740 square feet in 1980, to 2,392 square feet in 2010. In response, magazines like Real Simple were published, to help people find ways of living more simply and purging excess from their lives. Books on how to declutter one's life are so prolific as to clutter up entire shelves in bookstores. And in the architectural world, the tiny house movement was born.

In 1987, a book was published entitled Tiny, Tiny Houses: Or How to Get Away from It All, by Lester Walker. It was the very beginning of a burgeoning movement not only to downsize, but to do it creatively and with aplomb. Rather than living in small shacks or trailers, Walker showed that people could live very simply and comfortably in houses that were overflowing with character and artistic design, but that were very small - often 400 square feet or less. Paired with a desire to live a life that is environmentally conscious, the small house movement coincided with a growing desire among Americans to live more sustainably. And with the economic downturn of the dot-com bust and the fallout of the financial markets in 2008, even more people have realized the value of shedding their consumer skins and orienting their lives around community, simplicity and being out in nature.

In Fort Collins, the tiny house movement didn't start in the 1980s or 90s. Though it's alive and well today, our community first valued and built many small houses in the late 1800s. Not only were they affordable for low income workers, such as the German and Russian immigrants that moved to the area to help harvest the beet crops, but the average family simply didn't require the amount of space that we seem to need today. In fact, despite the many houses that have had additions added on, or houses that were scraped and replaced with larger buildings, there are still over 1,200 houses in Old Town that are under 1,000 square feet in size and another 1,300 houses that are between 1,000 and 1,499 square feet. And people are moving to Old Town specifically because of these small houses.


There are many reasons why people choose to live in small homes. Some single people simply don't want to live in more house than they need. Others choose to downsize from a larger house once their kids are grown and out of the home. And still others want to raise their children in an environment that instills in them an ingrained sense of the value of simplicity and community. Smaller houses are more affordable for those starting out, and some find them to be a better use of funds once they've retired.

Old Town is a wonderful place to enjoy a small house while still having close access to communal space such as City Park and Martinez Park as well as Old Town Square and Oak Street Plaza. Many people who are comfortable living within a small building are the same folks who appreciate having a large amount of communal space. When your house is small, it's more likely that you're going to spend time outside, hanging out with neighbors, walking the streets, and enjoying downtown.


Historic small houses are also a good way to live more sustainably. By preserving a historic building rather than starting from scratch the owner can conserve natural resources and reduce the amount of volatile compounds released into the environment through many modern day building materials. Living in a small house also requires less electricity to light, cool and clean and less heat to keep it warm in winter. Fewer materials are needed to furnish the place. And more of the lawn space is left available for gardening, yet another sustainable pursuit. 

One of our very own Old Town bungalows was featured in American Bungalow magazine in the fall of 2011. The Sustainable Bungalow, was written by Robert Bailey and describes his West Mountain house as a model of sustainability and regional design. Fort Collins bungalows were designed to maximize passive solar heating in winter and minimize solar heating in summer. Deep front porches provide additional cooling in the summer months. And these homes were built to last. These solid little houses can, with proper care and maintenance, last another 100 years or more. 


Old Town's small houses are in many ways irreplaceable. Many are close to 100 years old and were built with 1920's craftsmanship and architectural styling. But even if a builder were to use old fashioned materials and old fashioned styles, in many parts of Fort Collins, houses this small simply aren't allowed. Homes owners associations (HOAs) often include stipulations not only about maximum house size, but regarding minimum house size as well. (Some examples from local HOA covenants are included below.) Even within Old Town, it's more likely that a small house has been expanded than that a large house has been reduced in size. So the inventory of small housing stock is constantly being reduced. Small houses in Fort Collins are still plentiful, but the transformation in many neighborhoods has already begun in which small houses are being doubled and even tripled in size. Some are being scraped and replaced with new houses that are, in some cases, as much as 7 times as large. 

Under the new ordinance that city council voted upon back in March 2013, these small houses can still grow in order to better fit expanding families. House size limits are based on lot size, not original building size, and most of these small houses are on quite sizable lots, making them prime targets for speculators who want to buy low, scrape and built a brand new ginormous house, and then sell high. Given that there is a sizable population that love these houses just the way they are, it makes sense to do what we can to preserve as much of this shrinking housing stock as possible. 


Sources:

Information on average house sizes was taken from government census data compiled in this pdf document: http://www.census.gov/const/C25Ann/sftotalmedavgsqft.pdf

The average size of a family in 1980 was 3.29 (http://www.nytimes.com/1988/06/02/us/size-of-us-family-continues-to-drop-census-bureau-says.html). The average size in 2010 was 3.14 (http://www.census.gov/prod/cen2010/briefs/c2010br-14.pdf).

Real Simple Magazine began in March 2000, which was found on their about page: http://www.realsimple.com/work-life/technology/about-real-simple-00000000007419/index.html

Photos of small houses in Old Town, Fort Collins thanks to Paul Ostrof.


Blogs and Websites with a focus on tiny houses:

The Tiny Life - Tiny Houses, Tiny Living
The Tiny House Blog - Living Simply in Small Spaces
Tumbleweed - Tiny House Company
Tiny House Family - Family Life in 320 Square Feet
YouTube videos on the Tiny House Movement
Wayfaring Girl on a Mission - The Small House Movement


HOA Minimum Dwelling Sizes (a random sampling):

Huntington Hills
"In addition, each Residence shall have at least eleven hundred (1,100) Square feet of living area above grade for all ranch style homes and twelve hundred (1,200) square feet of living area above grade for all bi-level and two-story homes, and a two (2) car attached garage."

Golden Meadows
"The ground floor area of the main structure, exclusive of one-story open porches and garages, shall be not less than 675 square feet for a one-story dwelling, not less than 500 square feet for a dwelling of more than one story." - Article III, Section 3.04

"The ground floor areas of any dwelling, exclusive of one story open porches and garages, shall not be less than 900 square feet." - 5. Dwelling Quality and Size

Lake Sherwood
"The ground floor area of the main structure, exclusive of one-story open porches and garages, shall be not less than 1,200 square feet on Lots 1 through 20 and 37 through 43, and not less than 1,000 square feet on the remaining lots, except that minor variations in area may be made with the approval of the Architectural Control Committee. - 3. Dwelling Quality and Size


Saturday, March 30, 2013

Overall House Size - the F.A.R.

There have been size rules for buildings in Old Town for awhile now. The commercial part of town has restrictions on how many stories tall a building can be, and once you add a 4th story, you have to have what's called a "fourth story set-back" which means just what it sounds like -- the outer wall of the 4th floor needs to be built back a bit. This reduces the looming feeling that people walking by on the street would experience. (Many of our taller buildings don't have this set back because they were built before the rule was put into place.)

Residential Old Town has rules about how large houses can be as well. They determine whether new buildings need to be for a single family only or whether duplexes, or sometimes even larger multi-family units, can be built. The rules also determine how many square feet the house can have based on the overall size of the lot that the house is being built on. These rules determine "mass and scale" for additions and new houses.

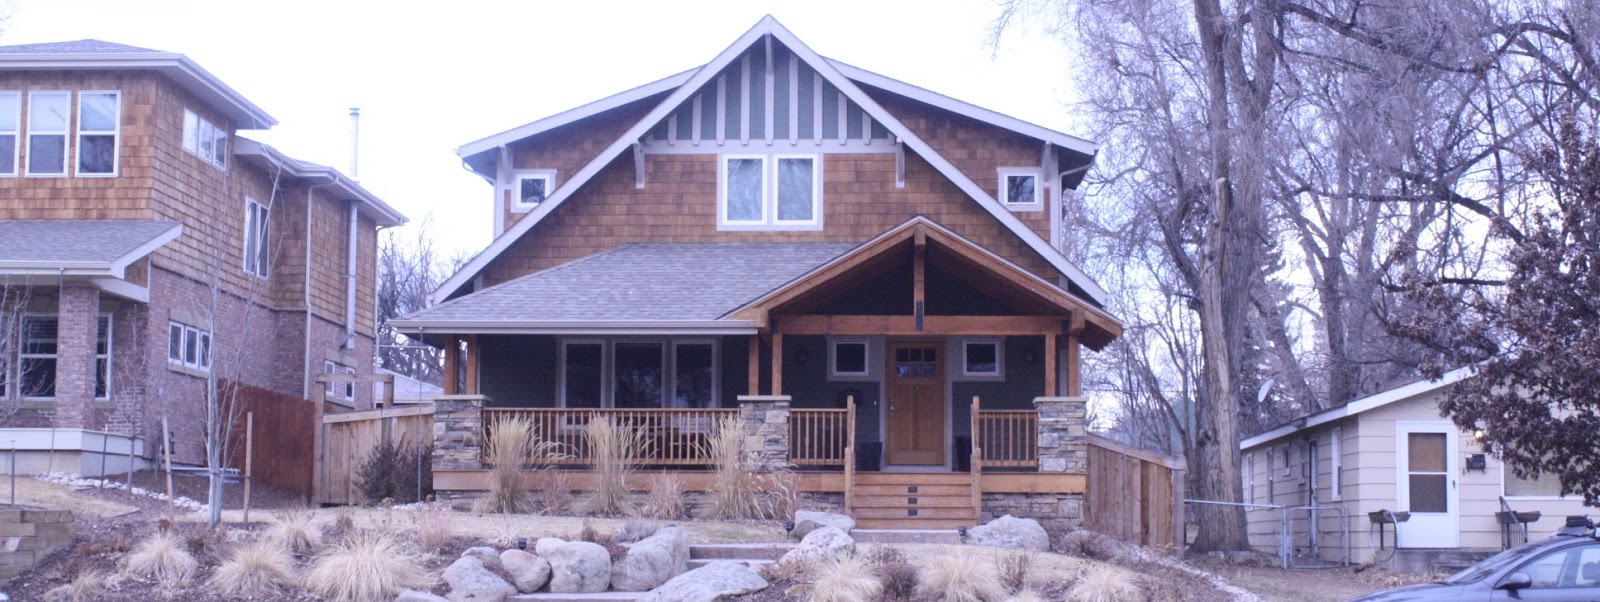
Don't miss the fact that there's an older house tucked in the shadow on the north side of these two much larger homes.

For residential building, there are two main zones to consider. NCM stands for "Neighborhood Conservation - Medium Density," and it allows for larger buildings. NCL stands for "Neighborhood Conservation - Low Density," and calls for slightly smaller buildings. Each zone has a FAR ratio that needs to be maintained. FAR stands for floor area ratio.  The current formula for determining FAR, in its most simplistic form, is that in the NCM zone, the floor area of a house can't be larger than 50% of the lot. In the NCL, it can't be larger than 40% of the lot size. Under the new ordinance that the city council passed in early March, the formula for the NCM zone is 25% of the lot size plus 1000 square feet. (And if the lot is larger than 6000 square feet, you get a bonus 250 square feet towards a detached garage. But your garage could be larger than that if you want to dedicate some of the square footage of your house towards it.) In the NCL zone, you multiply 20% times the lot size, add 1000 square feet, and on lots larger than 6000 square feet, add a bonus 250 square feet for a detached garage. So the formulas look like this (with all numbers in square feet):

NCM: Lot Size < 4000             House Size ≤ (Lot Size) x .50
NCM: Lot Size < 6000             House Size ≤ (Lot Size) x .25 + 1000
NCM: Lot Size ≥ 6000             House Size ≤ (Lot Size) x .25 + 1000 + 250 (towards detached garage)

NCL: Lot Size < 5000              House Size ≤ (Lot Size) x .40
NCL: Lot Size < 6000              House Size ≤ (Lot Size) x .20 + 1000
NCL: Lot Size ≥ 6000              House Size ≤ (Lot Size) x .20 + 1000 + 250 (towards detached garage)

And if you look at just the NCM on the westside of Old Town, this is what that looks like when you look at where houses fall in terms of FAR.


Most houses (the blue dots) are well below the limits (both the old limits and the new limits - both shown with red lines). The new FAR rules only keep a few of the largest houses from being built. The change in the FAR is really quite modest. 

To read more articles on the change in FAR under the new ordinance, check out these posts:

How Would You Feel if This Moved in Next Door? - Gives one of the most egregious examples of large house building in Old Town. 

Additions Come in All Shapes and Sizes - Focuses only on additions and gives a sense of what additions would be fine under the new ordinance and which wouldn't make the cut.

A Tale of Four Old Town Additions - Looks at four specific houses in a row, all of which have had additions added, but only one of which couldn't have been built under the new ordinance. 

House Size: What's Allowed Under the Ordinance - Gives a chart that explains the FAR without having to do the math on the formula

Wednesday, March 27, 2013

Additions Come in All Shapes and Sizes

There are all sorts of additions to houses in Old Town. From small to large, from modern or post modern looking to those that keep to the style of the original house, from historic to so new you can still smell the paint, the variety is incredibly broad. This photo heavy post is all about additions on the west side of Old Town (west of College). The goal isn't to make judgement calls about what's "nice" and what's "ugly;" beauty is often in the eye of the beholder. The intention here is to show the depth of variation that exists with additions in Old Town and to note which of these additions could have been added under the new ordinance that city council recently passed and which have added floor space to the point that the houses exceed the new FAR (floor area ratio) limits.


A Probable Old Addition


This is the old Baker-Harris house, which was built in 1885.  Although it looks like the entire back half is an addition, it's possible that only that smaller bit on the very left of this photo was added on. There are a couple of photos of this house in the archives, but they both include only the front of the house and there are such tall trees around the building that it's not possible to get a sense of how far back the house went. Remodels are usually listed on the county assessor's website, but past a certain date, records are sometimes not included online. This house meets the FAR requirement of the new ordinance. 


One of the Newest Additions in the Neighborhood


The addition to the house on the left in this photo is still in progress. There's even an workman with his truck parked out front. You can see in this photo that the new addition comes fairly close to the height of the house with an addition to the right. There's actually a name for the type of addition that this family is adding; it's called "popping the top." The house used to be a one story. So imagine popping the top off of the old house and building a new story on top of that, hence the term. Because the county assessor's website has not been updated with the floor area information of the house on the left, it's not possible to determine whether this addition is acceptable under the new ordinance. However, the house with the addition on the right side of the photo does meet the FAR requirement of the new ordinance. 


Sneaky Additions - If you don't look close, you might miss them. 

The door sticking out to the back right of this house hints that something has been added. But without walking down the alley, it's hard to get a sense of what the full addition looks like. With 2614 square feet above ground on an 8000 square foot lot in the low density zone of Old Town, this house comes in  14 feet over the new ordinance rules. Based on the new rules, however, it is allowed either 236 - 250 more square feet for an unattached garage in back. (236 if they subtract the 14 feet that the house goes over the floor size limit or 250 if they let that slide.) 

The addition on this house is only hinted at by the small bump out on the side and the slight offset in the roofline, but it seems to double the size of the house. This house comes well below the allowed FAR under the new ordinance. 

The addition on this house pops out slightly beyond the old wall of the house, and it is chock full of windows to let in the southern sun. The house comes in well below the allowed FAR under the new ordinance. 

This is a teeny, tiny house with only 468 square feet total. It is indicative of many of the little houses found north of Laporte that were originally built to house farm laborers and other families with small incomes. Under the new ordinance, 1782 square feet could be added to the house and a 250 square foot detached garage could be tossed in as well. So, needless to say, this house, including it's mini-addition in the back with second story porch, fit well within the new FAR rules. 

This house was remodeled a few years ago. As the dirt "road" between the street and the side of the house attested during that time, most of the work done on the house involved digging out additional basement space. But there was a small popout added on the side of the house in the back. If you look at the roof line on the left side of the house there's the front, then a bit that pops out that's original, then another bit that pops out that indicates the addition. This house comes in 800 square feet below the FAR limits under the new ordinance. 

Dormers - Making Use of Attic Space


Dormers are a means of adding an upstairs room or two without changing the footprint of your house. Dormers can also be a more discrete change to the overall look of a house compared to popping the top (raising the entire roof a level). But probably the reason adding dormers is so popular in Old Town is because it's a pretty cheap way to add more usable space to the house. The floor area ratio of this house is fine under the new ordinance.

The dormer on the front of the roof looks like it was probably original to the house. But the dormer on the south side looks like it was added. This house fits well within the FAR rules under the new ordinance. 


Both of these houses have additions, but the one to the left shows a dormer popping up on the west side of the house. The house on the right side, on the other hand, added back and up, another popular means of adding space to houses in Old Town. Both of these houses are under the FAR limit based on the new ordinance. 

Adding on in Back

This recent addition could still be added under the new ordinance that the city council passed in March. 

This house, including the addition, is well under the new FAR limits. 

This house is well below the maximum allowed FAR under the new ordinance. 

It's hard to see the addition on this house. The dormer in front is original, but the dormer in back is added, as is a section that stands behind the original house. This house was pretty large to begin with, but it's also on an impressively large lot. (It's about equivalent to a lot and a half compared to the other lots along this side of the block.) This house is quite comfortably under both old and new FAR limits, coming in at only 22% FAR - that means the house has 22% of the square footage of the entire lot.

This house goes 95 square feet over the FAR limit under the new ordinance.

According to the county assessor's map, this lot is only 2444 square feet in size. But the outline of this property is much larger than the one to the left of it which it also lists in the 2000s for square footage. It also lists the building as being 1832 square feet large. So the land size seems small and the building size large compared to what the building and land actually look like. But it's quite likely that even if the numbers on the website are wrong, this building quite likely wouldn't qualify under the new ordinance. 

This addition is hard to see in the photo, but the roof line that goes up (to the right of the tree) is a bit of what was added. The addition is very angular and modern looking in comparison to the original building. (One philosophy in adding space to a building is that you want the time period of the building to be evident in the style. So while some people add on to a building trying the best to match what was already there, others feel that building something quite different helps to distinguish the old clearly from the new so that no one thinks that a new section is original. This just goes to show that even in terms of preservation, there is a spectrum of beliefs about how additions should look.) This building fits well under the FAR rules in the new ordinance. 

Though there are many, many more additions in Old Town, this will be the last one for this post. When looking at this photo, it's hard to tell where the front of this house is. That's because the evergreen in the front lawn is covering up the entire front facade of the building. The older section of building is on the right half of this photo and the addition is the perpendicular structure attached on the left side of the photo. This house, because it is on a 9500 square foot lot, fits well within the FAR limits under the new ordinance. 


Monday, March 25, 2013

How Would You Feel if This Moved in Next Door?


Let's say you've lived in this little white house for decades (as the couple that lives there now has). Then lets say that someone buys the lot next to you, scrapes off what's there and builds a house that is 5,200 square feet larger than your own house. Or to put it another way... Imagine the house that you currently live in. Now imagine a house being built next door that is seven and a half times larger than yours. That's what this couple has had happen to them. How would you feel when the first thing you see every morning as you leave your house is this monstrously large single family house next door?

Ordinance 033, the "Good Neighbor" ordinance that the city council approved on March 5th, has been written to allow people to build larger living spaces without being bad neighbors. Let's grow smart, Old Town.

Heres's a aerial shot of the green house and several of the other houses on the block so there's some context for this situation. This aerial view was pulled from Google maps.


Sources: 
All property size figures used in this article were derived from the Larimer County Assessor records.
The second photo was taken from Google Maps.

Amendment:
Actually, it looks like the couple that has owned this little house for decades has moved to LaPorte. They probably rent the house out now. Perhaps little houses next to large new builds are more likely to become rentals. It's unlikely someone would want to buy the property unless their goal is to also scrape and rebuild, in which case Old Town would slowly but surely become New Town.

A Tale of Four Old Town Additions

On the west side of North Loomis between Mountain and LaPorte are four old houses. All four houses have had additions built on to expand the amount of livable space. But one of these additions is not like the others.

4 Houses on North Loomis - Aerial view thanks to Google Maps
Looking at an aerial view is a helpful way to get a sense of the mass and scale of a house in comparison to the houses around it. The houses shown above are all over 100 years old with additions added at various times since then. These four houses are bounded by alleys to the north and south (in other words, there's an alley along the bottom of the photo (south) and another alley along the top (north)).


131 N. Loomis

Originally built in 1895, this house was most recently remodeled in 2000. With 1,656 square feet of building space on a 9,601 square foot lot, the building floor space is equivalent to 17% of the lot size. Under "The Good Neighbor Ordinance" that the city council passed in early March, the owners of this house could still add another 1,514 square feet of above ground floor space. This house currently has no basement listed in the county records. Because basement floor space is not counted under this ordinance (unless the ceiling of the basement is over 3 feet above ground level), the home owners could also add 1,656 square feet of basement space under the existing house for a grand total of 4,826 square feet of livable space allowed under the new ordinance (with 250 square feet of that space being used to add a garage in the back yard). 

127 N. Loomis

Originally built in 1910, this house hasn't been remodeled since 1976. There is 1,346 square feet of above ground floor space, 536 square feet in the basement and another 744 square feet in the large garage out back for an above ground total of 2,636 square feet of building space -equivalent to 22% of the 9,554 square foot lot. Under "The Good Neighbor Ordinance" that the city council recently passed, the homeowners could add another 525 square feet above ground as well as 810 square feet of basement space under the existing house for a total of 4,507 square feet of livable space allowed under the new ordinance. (If they were to add basement space under a 525 square foot addition, then the total livable space would be 5,032 square feet.) 
123 N. Loomis

Originally built in 1882 (and therefore the oldest of these four houses), an addition was added in 1995. With 2,626 square feet of floor space on a 9,602 square foot lot, the house covers 22% of the lot. Under the new ordinance, this house could still add another 554 square feet of above ground building space. If the homeowners were to expand their current 552 square foot basement to the size of the house plus addition, they could expand their housing space to a grand total of approximately 4,370 square feet. 
119 N. Loomis

Originally built in 1900, this house has the most recent addition, which was added in 2007. The house has 3,105 square feet of floor space. The backyard has two garages, one of which fits two cars and is 500 square feet in size. The other only holds one car and is 240 square feet. This adds up to 4,744 square feet of housing space (not including the 1915 square feet of basement space, only 899 square feet of which is usable) on a 9,620 square foot lot. With the addition, this house reaches the 40% FAR (floor area ratio) that used to be the limit for houses on a lot this size in the low density residential zone. (If the home owners had added on to a house just across the street, which is in the medium density residential zone) they could have built out the house to be 50% of the lot size.) Under the new ordinance, an addition of this size would not be allowed. With a maximum allowed above ground floor space of 3,174 square feet, this house is 570 square feet over the new limit. (The ordinance is not retroactive, however. So the home owners will be able to leave their addition as is.) If the home owners were to have begun their project now instead of 5 years ago, they would have had to add more livable basement space (with less above ground building) in order to meet the requirements of the new ordinance. This would give them the same amount of overall space while affecting their neighbors less. 


So of these four houses, 3 still have room to expand under the new ordinance that was approved by the city council on March 5th, 2013. One, however, would have to be creatively redesigned if it were to be built today. 


Three of the four houses can be seen in this photo.
119 N. Loomis is the White house taking up the left half of the photo.

Sources:
The aerial view of the block was taken from Google Maps.
All dates and house size information was taken from the Larimer County Assessor's Website. 

Saturday, March 23, 2013

House Size: What's Allowed Under the Ordinance

The ordinance that was passed by the city council only affects new building in Old Town from this point forward. It was designed specifically to address issues with new houses and new additions that have gone up in the last decade or so. The new FAR (Floor Area Ratio) rules are modest and reasonable. See for yourself. Here are the new rules. The limits do not include basements, so most every house can have at least 1,000 extra square feet for a basement.


Low Density Zone

Medium
Density
Zone

Maximum
Maximum


Maximum
Maximum
Lot Size
Allowable
w 1,000 Sq. Ft.

Lot Size
Allowable
w 1,000
Sq. Ft.
Sq. Ft.
Sq. Ft.
Basement

Sq. Ft.
Sq. Ft.
Basement
3,000
1,200
2,200

3,000
1,500
2,500
4,000
1,600
2,600

4,000
2,000
3,000
5,000
2,000
3,000

5,000
2,250
3,250
6,000
2,450
3,450

6,000
2,750
3,750
7,000
2,650
3,650

7,000
3,000
4,000
8,000
2,850
3,850

8,000
3,250
4,250
9,000
3,050
4,050

9,000
3,500
4,500
10,000
3,250
4,250

10,000
3,750
4,750
11,000
3,550
4,550

11,000
4,100
5,100
12,000
3,850
4,850

12,000
4,450
5,450
13,000
4,150
5,150

13,000
4,800
5,800
14,000
4,450
4,450

14,000
5,150
6,150
15,000
4,750
5,750

15,000
5,500
6,500


Please join us in protecting our Old Town homes and don’t sign the petition to overturn Ordinance 033 protections.