Menu

Showing posts with label Historic Character. Show all posts

Friday, May 24, 2019

THE GREENEST BUILDING – A DOCUMENTARY

“The greenest building is the one that is already built.” -Carl Elefante, architect.
The Greenest Building, a 60-minute documentary, will be shown on Wed. May 29th at 7pm at the Masonic Lodge at 225 W Oak Street. It is sponsored by the Protect Our Old Town Homes group in Old Town.
The film is based upon a report by the Preservation Green Lab of the National Trust for Historic Preservation and provides the most comprehensive analysis to date of the potential environmental benefit of building reuse.
The groundbreaking study, The Greenest Building: Quantifying the Environmental Value of Building Reuse, concludes that, when comparing buildings of equivalent size and function, building reuse almost always offers environmental savings over demolition and new construction.
Reusing existing buildings and retrofitting them for better energy efficiency is another tool to reduce greenhouse gas emissions and become more sustainable.
For information, contact Gina Janett, 970 222-5896 ginaciao@frii.com.

Wednesday, March 13, 2019

Candidates’ Thoughts on Historic Preservation

A subcommittee of Protect Our Old Town Homes sent out the following questions to the City Council candidates for this year's election. What follows is a summary of the evaluation of candidates' answers by POOTH (which is a grassroots neighborhood movement and not a 501(c)3) as well as the questions that were presented with the answers directly cut and pasted from the candidates responses. Candidates' answers will be listed first by district, then in alphabetical order. 

We appreciate the candidates who took time to answer the questions and returned their surveys. We encourage voters who support preservation of Fort Collins historical buildings to consider these scores when voting.

Protect Our Old Town Homes Evaluation Summary

We used a simple scoring system to rate each answer to gauge candidate's support or opposition to the proposed historic preservation policies and then totaled the scores for an overall rating. The scores given were: +1 = Strongly Supports, O = Conditional Support, or -1 = No Support/Neutral. A total score of 5-6 indicates Strong Support, 3-4 Some Support, and 1-2 indicates No Support/Neutral. The total scores on the 6 questions follows:


Mayor
Mike Pruznick                  0 - No Response
Wade Troxell 0 - No Response
District 1
Susan Gutowsky  6
Glenn Haas 4
Joe Somodi 5
              
District 2
Adam Eggleston 1
Susan Holmes 0 - No Response
Noah Hutchison 2
Julie Pignataro4
District 4
Kirstin Stephens6
District 6
Lori Brunswig 6 
Emily Gorgol                 6
Fred Kirsch  5


Questions & Answers


Question 1: Impacts of Historic Preservation

Fort Collins has had a historic preservation ordinance since 1968 that has helped restore and reuse our most iconic historic buildings including: the Northern and the Linden Hotels, the Avery Building (NE corner  Mountain and College) and the Old Post Office at Oak Street Plaza. However, many of our other historic buildings have not been landmarked and could be at risk for demolition or overly modern alterations. These buildings include the Odd Fellows building (Rio Grande restaurant) and Park View Apartments (across from the old Carnegie building at Library Park), among others. 

What impacts do you think historic preservation has had upon Fort Collins since its preservation program first started? 


District 1


Susan Gutowsky: Historic preservation helps our community to celebrate the distinctive attributes that help define Fort Collins to its residents, neighbors, and visitors.  Our historic buildings give us visible reminders of our communities long history and the people who have preserved them.  I think it gives people a sense of time, place and context for what makes this community special. 

Glenn Haas: The impacts, or better yet, the benefits of historic preservation are well chronicled in the links you have above.  For me it really comes down to being inspired, proud, and intrigued “if the walls could talk.”  It so adds charm and value to the community, business, redevelopment prospects, tourism, employment, and economic development.  It certainly helps to mitigate urban sprawl, urban blight, crime, and homelessness.  It is a win=win for community. 

Joe Somodi: The cataloging & protection of Fort Collins history and historical features has contributed extensively to the City’s richness. The designation of the historic districts and landmarks (1800’s or so) in the city has allowed preservation of heritage and cultural amenities. However, with growth, the need for affordable, accessible housing, we need to make sure that we also continue to value and protect our heritage as a city.

District 2
Adam Eggleston: I believe historic preservation is one of the key factors that gives Fort Collins its charm. I believe that historic preservation program has done a fantastic job to maintain the historic character of Old Town and I think that has only made for Collins better. There's a reason why Old Town is called the heart of Fort Collins. 

Susan Holmes: No response. 

Noah Hutchinson: I believe it has helped preserve and ensure critical components of Fort Collins history.  In addition, as the research highlights, there have been economic benefits to the community as well. 

Julie Pignataro: As a Fort Collins resident, the impacts that historic preservation has had on me specifically is that it has helped keep some of the small town charm accessible as we have grown into a city.

District 4
Kristin Stephens: I think historic preservation has helped our city retain its charm, and has made Fort Collins a desirable place to live and visit. I think preserving our downtown has helped with our economic health.

District 6
Lori Brunswig: Keeping our history alive through the protection of historical buildings is critical. Without it, due to the fact that some people don’t care or see value in saving buildings that are old, we could lose the incredible character and interest they bring to the City. Out with the old and in with the new mentality is careless and unfortunate. We need to be proactive and determined in our work to protect our history.Keeping our history alive through the protection of historical buildings is critical. Without it, due to the fact that some people don’t care or see value in saving buildings that are old, we could lose the incredible character and interest they bring to the City. Out with the old and in with the new mentality is careless and unfortunate. We need to be proactive and determined in our work to protect our history.

Emily Gorgol: As someone born and raised in Fort Collins, I appreciate the work that has been done over the years to preserve our cherished history. Historic preservation has immeasurable benefits from an educational, environmental, and cultural perspective, and I’m glad that city leaders had the forethought to establish historic preservation as a policy more than 50 years ago. 

Fred Kirsch: Historic preservation is a vital part of our character and charm. Just look at what happened in the 1970s and 80s. Historic preservation prevents us from sacrificing history to trends. I’m glad we got Old Town back! Historic preservation helps us move into the future with a sense of place.
Mayor Wade Troxell: No response. 

Mike Pruznick: No response.  


Question 2: Changes in Residential Old Town Neighborhoods

In recent years, Old Town neighborhoods have seen an increasing number of our older small houses, originally built for middle class families, scraped off and replaced with substantially larger houses that tower over their neighbors’ homes and are out of character with the styles of surrounding houses. As a member of city council, would you support stronger design standards in the City’s Land Use Code that would help retain the charming character of these Old Town neighborhoods?

District 1
Susan Gutowsky: Yes, many cities in America have “townsite restrictions” to protect and make sure that homes continue to reflect the historic fabric of a community.  Some townsite restrictions might include: minimum lot sizes, maximum residential densities, minimum and maximum setbacks from streets and alleys, landscaping requirements, mature tree requirements, etc. One of my main concerns is solar access.  I am in favor of accelerating the climate action plan.  With that in mind, I think it is important to remember that eventually the goal is to transition to 100% renewable power.  While some people might choose to access renewables through city utilities, some people would like to have roof top solar, especially as battery technology advances become more affordable.  I think it only makes sense to restrict designs to not only maintain the look and feel of historic neighborhoods, but protect the individual property rights of residents to access roof top solar should they choose to. 

Glenn Haas: Yes, deconstruction is a laudable goal that we should strive for.  I would support stronger design standards to retain the charming character of Old Town neighborhoods as long as there was a “common sense variance” clause to deviate from the standards when there would be clear and compelling economic, social, and/or environmental reasons. 

Joe Somodi: Many of the Old Town neighborhoods have been impacted by development - with many older smaller homes being replaced by larger single-family homes or in some instances larger developments. I believe that we need to infill and replacing a single-family house with another single-family house that's 3 times larger does nothing to increase density in the city.


I am willing to look at stronger design standards as an option in the City’s efforts for maintaining our heritage but I am also interested in addressing the issue of design in concert with the other serious issues facing the city as it develops - e.g. Sprawl as it causes similar problems of loss of heritage as well as loss of wildlife habitat, increased levels of pollution and congestion from traffic, etc.
District 2
Adam Eggleston: No, I believe the charm of Old Town is the lack of building design standards. There are over 100 years of different designs and standards. I think by overly regulation could lead to an Old Town HOA, that would have more negative impacts on the character of Old Town. I look forward to seeing all the different designs, sizes, and charm Old Town in 50 years with the generational changes that will happen naturally. 

Susan Holmes: No response. 


Noah Hutchinson: Yes, but there’s always a question of balance in these situations and not a one size fits all approach. 


Julie Pignataro: If stronger design standards are what the community is asking for in certain areas, then yes, I would support it. I would not make a decision of this nature without significant citizen input.

District 4
Kristin Stephens: I would support helping to retain smaller homes in our community. I know we already have design standards in place, so I would want to work with experts to see how these standards could be improved.
District 6
Lori Brunswig: If I am elected, I will fight to preserve historically significant houses and other landmarks around the City. I’m seeing houses that are not compatible with the existing Old Town character being built and I think this is a shame. Obviously, the current standards are not strong enough to keep this from happening so I will work to tighten the standards. Also, I’m concerned that newer, larger homes shade the houses next to them making solar panels and growing a garden impossible for existing residences.

Emily Gorgol: It is pretty clear that there are a number of newer Old Town homes that appear to be incompatible with the historic neighborhoods. I would need to do more research about the design standards and changes over the years, but I’m open to considering strengthening standards and/or closing loopholes to enhance historic preservation. 


Fred Kirsch: Yes! If you want to build a monster house go to the monster house part of town.

Mayor
Wade Troxell: No response. 

Mike Pruznick: No response.  


Question 3: Preservation and the Climate Action Plan

Fort Collins has embarked on an ambitious Climate Action Plan. According to a recent research report entitled “The Greenest Building: Quantifying the Environmental Value of Building Reuse”: “building reuse almost always offers environmental savings over demolition and new construction. Moreover, it can take between 10 and 80 years for a new, energy-efficient building to overcome, through more efficient operations, the negative climate change impacts that were created during the construction process.” Retrofitting and restoring older buildings helps to reduce our carbon footprint by reusing materials rather than requiring the harvesting, processing, and transportation of new materials for the construction of new buildings. 

Would you support a program that would incentivize the retrofitting and reuse of older buildings as a more sustainable approach to help meet our Climate Action Plan goals?


District 1
Susan Gutowsky: Yes. 

Glenn Haas: I support efforts to incentivize the retrofitting and repurposing of older, and not so old, buildings to help meet the climate action goals and a number of other needs/goals when the opportunity is at hand-----affordable housing, social services, recreation or arts center, and tourism enhancement. 


Joe Somodi: Generally, yes, I am very supportive of retrofitting of existing homes (the City has some good programs e.g. energy audits) and reusing older buildings as doing so can have a multi-faceted benefit to the community as we address continued growth. The retrofitting programs in some instances could be better advertised/marketed so all residents understand the benefits - not just to their energy bills but the environment as well. The City must also make sure that as programs are rolled out, lower income and middle-income families are incentivized to participate.

District 2
Adam Eggleston: Yes, I would like to see more incentives to help older buildings be up to date with the most energy efficiency standards. I think having a program that may run parallel with the new building energy scoring program to help building owners find ways to become more energy efficient and save money on their utilities. We should work on a volunteer-based or incentives programs to find ways to help building owners with the costs of making old building more efficiency. 

Susan Holmes: No response. 


Noah Hutchinson: Yes, as outlined in my decision-making philosophy, I support a balanced economic and environmental approach that supports the quality of life of every person. 


Julie Pignataro: Absolutely!!!

District 4
Kristin Stephens: I support efforts that will help us achieve our Climate Action goals. I am certainly interested in exploring this as an idea to help with our Zero Waste Vision.
District 6
Lori Brunswig: Yes, capturing as much as possible from older building and using them in retrofits means new products aren’t required to replace what has been discarded. New products require sometimes large amounts of energy to create and transport and this harms our environment at home and globally. If this require incentives to do, then I am for it.

Emily Gorgol: I support the Climate Action Plan and therefore certainly would be open to supporting efforts to encourage more sustainable approaches like retrofitting and reuse. I’d love to hear more about the specifics of such a program or programs. 


Fred Kirsch: Absolutely! However, I have heard that historic preservation has stood in the way of retrofits. We need to address this.

Mayor
Wade Troxell: No response. Mike Pruznick: No response.  


Question 4: Deconstruction vs. Demolition

The City of Portland Oregon now requires deconstruction as a method for demolition of all buildings over 100 years old. Deconstruction is a process that entails removing reusable building materials and components such as brick, stone, lumber, hardware, flooring, fixtures, etc. in a non-destructive manner for reuse.  This policy discourages demolition because of the added cost to deconstruct and encourages building owners to rethink how an existing building can be restored and upgraded for new uses.  If deconstruction were required by the city, the recycling of building materials would also help the City meet its landfill waste reduction goals. 

Would you support a mandatory deconstruction policy for buildings 100 years old and older in Fort Collins?

District 1
Susan Gutowsky: Yes. 

Glenn Haas: I would support a mandatory deconstruction policy for building 100 years old and older as long as there was a “common sense variance” clause to not deconstruct when there would be clear and compelling  economic, social, and/or environmental reasons.  Deconstruction is a laudable goal that we should strive for. 


Joe Somodi: The Deconstruction trend is growing and there are many reasons why I would consider supporting formalizing deconstruction efforts in Fort Collins beyond the obvious environmental benefits. This issue is worthy of deeper engagement by the City and I would work with City staff to determine how deconstruction could work here – either formalized as Portland and Milwaukee have done or with incentives as Baltimore has done. The opportunities around deconstruction including building small businesses, providing job opportunities and keeping valuable materials out of our landfills is something I support fully. Fort Collins has dabbled in the deconstruction movement (2011 deconstruction of the Creamery) but could do more as a city to incentivize & facilitate reuse and recycling of building materials.

District 2
Adam Eggleston: I am not a fan of mandatory regulations. I would be more open to programs that will help or assist with the costs to deconstruct Old buildings in a way that is more environmentally friendly and reusable. I feel that by using incentives rather than regulations you get better buying, especially in Fort Collins where most individuals and companies are fairly environmentally conscious and look for ways to be better stewards of our community. 

Susan Holmes: No response. 


Noah Hutchinson: I would support this if the public wanted this as a new policy.  Again, it comes back to a balanced economic and environmental approach.  I don’t believe that this is necessary but it could obviously be beneficial. 


Julie Pignataro: Again, Absolutely! What many people don’t know about the term “reduce, reuse, recycle” is that those are also in order of preference, so any time we can reuse something, the better.

District 4
Kristin Stephens: I would likely support this, but would need more details. Again, this seems to be in line with our Zero Waste Vision.
District 6
Lori Brunswig: I absolutely support a mandatory deconstruction policy.

Emily Gorgol: As a resident of Portland, OR for over 5 years I am familiar with the practice. The policy created an opportunity to reduce waste as well as offer affordable building materials for reuse. I think we could look at a similar policy but should keep in mind specific case-by-case variables to ensure that the deconstruction and materials for reuse are safe, healthy, energy-efficient, and economical for all residents. 


Fred Kirsch: I would support mandatory deconstruction as a method of demolition for any building unless it can be proven that the materials have no economic value. I think we have an economic opportunity to turn “waste” streams into revenue streams and building materials are a part of that.

Mayor
Wade Troxell: No response. 

Mike Pruznick: No response.  


Question 5: Economic Benefits of Historic Preservation

The 2017 Update to Preservation for a Changing Colorado report found that the value of properties within the boundaries of the Old Town Historic District (as measured by the county assessor) increased at a much greater rate than in the nearby comparison area since the district was designated in 1979.  (See PreservationBenefitsColorado Page 24 of the 2017 Report Update for economic benefits to Fort Collins) 

'Would you support including historic preservation (landmarking buildings and designating local historic districts) as a strategy in the City’s economic policy plan?

District 1
Susan Gutowsky: Yes. 

Glenn Haas: Of course, historic preservations is very much an economic development tool and should be a tool in the economic policy plan. 


Joe Somodi: The 2017 Update to Preservation for a Changing Colorado report has compelling cases for historic preservation. I believe that historic preservation is an important component of Fort Collins and should continue to be considered as part of the overall strategy in the City’s economic planning and policy processes. I plan to work closely with the community members, the City’s Historic Preservation Department and the Landmark Preservation Commission to better understand the most effective ways of ensuring inclusion.

District 2
Adam Eggleston: I think the city does actually use Old Town within its economic forecasting. I think the charm of Old Town actually helps bring in tourism dollars which helps the overall City. So as long as the city doesn't overstep on the owners of the properties to a degree which they become less valuable based on restrictions of use, then yes I think the city should use the that is our preservation buildings and the economic plan. 

Susan Holmes: No response. 


Noah Hutchinson: Yes, if it truly is economically beneficial as the data presented suggests, then it makes sense to support this as an added piece of our policy plan scope. 


Julie Pignataro: I would need much further study on this subject to make a decision; at first glance adding a further designation would only make home ownership for many that much more out of reach as well as compromise further diversity in the historic areas of our city.

District 4
Kristin Stephens: I think by preserving buildings in our community, we are increasing our economic health. I believe this can be clearly demonstrated in the Old Town area. I think this is something we can add to our economic health plan. I just visited Palm Springs, and their mid-Century modern architecture is a real boon to tourism, and retail sales there.
District 6
Lori Brunswig: Yes, a policy to protect historic buildings is very much an economic issue. Many people care about seeing historical landmarks and enjoy them enough to visit or live in cities that value its history. I’m very concerned we are losing housing that serve people who need lower cost housing like mobile home parks. Many people may have a negative view of these areas but they are an important part of our history that cannot be replaced with anything else and may need a special district to protect them, also.

Emily Gorgol: Yes. 


Fred Kirsch: I support historic preservation but I’m not sure it belongs in the City’s economic policy plan. That increase in property values is a factor that has led to the scrape and builds from question 2. Certain property-owners need relief from tax increases that come with increased value. Increased value makes it more difficult for lower income folks to keep the small houses and invites more investors and wealthy residents who want bigger homes.

Mayor
Wade Troxell: No response. 

Mike Pruznick: No response.  


Question 6: Mid-Century Modern... Worth Saving?

In the 1960s, when preservation first got underway in earnest in Colorado, historic buildings were those that were built in the 1910s or earlier (50 years old and older).  As time has passed, some buildings that were new during the mid-century (1950s/60s) are now becoming historic in their own right, such as the houses in the Sheeley Addition, University Acres, and Indian Hills. 

What value do you see in preserving mid-century Modern buildings? 

District 1
Susan Gutowsky: Mid-century modern homes have open floor plans, lots of light and combined living, dining, kitchen and living spaces and many times in one floor.  This design style is something that the younger generation looks for in homes or tries to emulate in remodels.  It is also a style that tends to lend itself to aging in place.  I was recently able to see the move “The Greenest Building,” which introduced to me the concept of embodied energy.  That really opened my eyes to the idea that the greenest building is the one that is already built.  So, there is value in preserving mid-century modern homes not only because they are designed in such a way that it meets a family’s needs at every stage in life, but also because we do not want to waste resources.  Getting to carbon neutral earlier than the planed 2050 will require aggressive action on many fronts. 

Glenn Haas: I don’t see historic preservation starting on the 1st day of the 100th anniversary of a building.  HP can start at any time and any age----by starting earlier we can take advantage of willing donors or property owners, save money, put in place historic preservation easements which would incentivize willing owners, add predictability to area residents and businesses, encourage investment, etc.  We should take advantage of the opportunity to preserve and designate future historic properties, and not wait till when the time is not right or the situation is more contentious or costly. 


Joe Somodi: There are many historic areas in District 1 - including a large number of mid-century homes such as the Highlander development. Mid-century buildings are becoming historic in their own right and I do see great value in preserving them as part of the overall history and heritage of the City.

District 2
Adam Eggleston: It all depends on the house in which we are discussing. I believe the number is around 14,000 homes are coming up on being 50 years old and the majority of those homes do not have any historical references or substantial meeting to the community. So I would be interested in preserving homes that are either uniquely designed for the period or has historical relevance to the city. As was discussed at a recent city council meeting about the dealership on the corner of Drake and College. Just because the building is 50 years old doesn't make it historic just old in some cases. 

Susan Holmes: No response. 


Noah Hutchinson: I see value in preserving them if it cost be done in a common sense and cost-effective way.  Practically, we could enjoy one of these buildings now and for sure our children could in the years ahead. 


Julie Pignataro: I see value in preserving the mid-century structures because that is a time period just before the real boom of Fort Collins took off in the 60s and 70s. Again (with reference to question #5), if by preserving some of these buildings we are putting homeownership out of reach – or worse, pricing people out of their own homes – then the consequences of preservation and/or historic landmark distinctions need to be considered.

District 4
Kristin Stephens: I think there is great value in preserving mid-century Modern buildings. As I said in my previous answer, Palm Springs has built a thriving tourist industry around their mid-century architecture.
District 6
Lori Brunswig: These older homes are built well and many are very unique which makes them special and worth protecting.

Emily Gorgol: I believe that there are a number of homes from this era that warrant consideration, designation, and preservation. I’m not an expert in this area, so I would defer to those who are well versed in historic preservation and city code to ensure that we protect historic homes from any era. 


Fred Kirsch: The same value as preserving older buildings. Age is not the only factor, nor should it be the primary factor in building preservation.

Mayor
Wade Troxell: No response. 

Mike Pruznick: No response.   


Wednesday, November 11, 2015

Free, Three Credit Class on Selling Historic Fort Collins Homes - December 7, 2015

Protect Our Old Town Homes is hosting a free, 3-credit class for Realtors on December 7th from 1 - 5pm. This class will provide local Realtors with three continuing education credits with the Colorado Division of Real Estate while exploring the unique issues related to selling historic homes in Fort Collins. Particular emphasis will be given to the processes and benefits of historic landmark designation so that Realtors will be able to clearly pass this information on to potential buyers.

 Topics to be covered include:
• The purpose behind historic designation and the related economic, environmental, and social benefits of designating properties
• The financial benefits of historic designation specific to the building owner
• An overview of Fort Collins’ historic neighborhoods
• Architectural styles in Fort Collins
• The review process for historic designation
• General maintenance for historic homes
• Researching historic homes

The class is free, but space is limited. This four-hour class will be held at First Bank, 100 S. College in the downstairs meeting room. Speakers include Historic Preservation staff with the City, a local building contractor who is familiar with working on older homes, and a local historian.

Sign up for the class through Eventbrite: SellingHistoricFoCoHomes.eventbrite.com

Still have questions? Feel free to contact Meg Dunn at meg@forgottenfortcollins.com

Saturday, December 7, 2013

Preserve the Character: Simple Roof Lines

Section 4.7(A) - Purpose 

The Neighborhood Conservation, Low Density District is intended to preserve the
character of areas that have a predominance of developed single-family dwellings and have
been given this designation in accordance with an adopted subarea plan.

There's a statement in Fort Collin's city code that requires new single family homes being built in the NCL district to keep within the overall character of the neighborhood where the house is being built. (The NCL, or Neighborhood Conservation, Low Density, district occurs only within Old Town, Fort Collins.) This raises interesting questions about character. How do you determine the overall character of a neighborhood? And does building a new house that preserves that same character mean building something identical to the houses already in the neighborhood?

There's a proposed new house on Magnolia on the west side of Old Town that's run up against these exact questions. Because one of the specific areas of concern had to do with the second story lines of the house, this post will focus specifically on the second story lines of this proposed house as well as the neighboring houses in an effort to explore these questions.

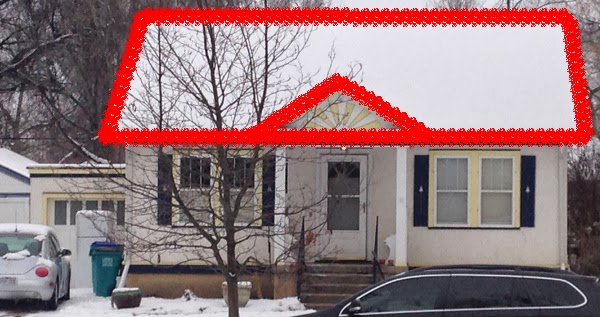
First, let's look at the houses in the neighborhood, both original houses and some houses where the owners have "popped the top" (meaning they've added a second story to a previously one story house). Each photograph has red lines drawn on them to highlight the line of the roof and any other features (windows excluded) that stand out along the outline of the house. You'll note a fairly wide variety of housing types but hopefully we'll see a pattern in the character of the lines of the houses.

One story. Simple roofline with one visible gable.

Two stories. Simple roofline with one visible gable and a chimney.

One story. Bumpy but predominantly horizontal roofline. 

One story. Simple roofline with one visible gable. 

One story. Simple roofline with one visible gable. 

One story. Simple roofline. Hipped gables at either end creating a lower profile roof.
Two chimneys. Rounded piece over front door.

One story. Simple roofline with two visible gables. 

One story. Simple hipped roofline. 

Two story. Simple gabled roofline.
This house was remodeled in 1993, which is probably when the second story was added.

Two story. Simple roofline with one visible gable.
Broad expanse of second story visible.
This house was remodeled in 2006 at which point the second story was added.

You'll note that even in the houses that have had a second story added, the lines of the second story of the house are still fairly simple. Broad expanses of roof are common. In general, the houses are either one story tall or the second story is tucked into the roofline (The second photo in the series shows an example of this.), with the exception of the two houses where second stories were added later. 

It is fair to say that although the two houses with additions no longer fit into the character of the neighborhood in terms of size, they still fit in rather well in terms of simplicity of second story lines. Now lets look at the house that is being proposed at 1017 Magnolia. 

Two story. Complex rooflines. One chimney. One second story porch.

You'll note a lot more red in the proposed house plan. There is no simple, broad expanse of roof with one or two smaller additions (like a gable or a chimney). Instead there are multiple rooflines, variations in where walls start and stop, and a second story porch. The city planners have recommended that this plan be denied because it veers so substantially from the character of the surrounding houses. The administrative meeting for this build was held on Thursday, December 5th. The hearing officer has 10 days to get back to the builders with an acceptance or denial of their plans. 

The character of the houses in this neighborhood become apparent as you look at the various buildings on Magnolia, Wayne and Gordon. Though there's quite a diversity in overall style, one very clear similarity between the buildings is one or one and a half story buildings with very simple rooflines. Any new house being built in this area should seek to mimic the simple rooflines while maintaining flexibility in overall style. (There's actually a prominent series of Tudor style houses in this area as shown by the pointed gables over the doorways and the occasional rounded doors. Tudor styles are also popular in a lot of new houses on the southeast end of Fort Collins, though these newer buildings tend to go heavy on the gabling, which wouldn't fit as well into this simple roofed neighborhood.) If the builders really wanted to help maintain the character of this neighborhood, they might add some Tudor features. But really, to fit in, simplicity is important whereas the specific style of house is less important. 

Finding the overall character of a neighborhood involves taking into account not only the styles of the houses in the neighborhood (are they Victorian? Craftsman? Tudor Revival? Modern?) but also height, width, and complexity. There's still a lot of room for variation for a new house being built, but in order to keep the historic character, the new building should still retain the general characteristics of the older neighborhood. 

Wednesday, November 6, 2013

Let's Keep Old Town Old, Even When Building Something New

The Old Town neighborhoods have something that none of the rest of Fort Collins has -- a high density of old houses. Sure, in other parts of Fort Collins there's a farm house here or a... well, another farm house there. But in Old Town we have streets that are chock full of history with 100 year old houses next to 95 year old houses next to 110 year old houses. Sometimes it's easy to take all this history for granted. We grow used to the Victorian gingerbread or the lines of the Craftsman bungalow. It's not until an old house is scraped to the ground and a new, very different looking one put in its place that we seem to wake up and notice what we have... and what we're losing.

But new building doesn't have to be a shock to our system. There are some new houses on these streets that fit right in with the existing structures. The 200 block of North Whitcomb is a great example of what works and what doesn't.


205 N. Whitcomb, built in 1951, is a classic example of post World War II infill. Built in what used to be the back yard of 602 W. Mountain, it features a simple modernist style, but is similar in scale (overall size) to the rest of the houses along Whitcomb. Compared to nearby Victorian and Craftsman houses, this house might look rather boring, but that was exactly the look modernists were going for - simplicity of form and attention to function (with the added thrill of prefabricated parts, which was a big deal at the time). This house has 796 square feet of living space on one level.

211 N. Whitcomb, built in 1898, shows the geometry of many of our Old Town homes. Though bungalows come in different shapes and sizes, they have some similar characteristics. A gabled or hipped, low pitched roof (think "triangle on top") and a large (think "rectangular" or "horizontal") front porch often feature prominently on these older homes. This house has 1028 square feet of living space on one level.

215 N. Whitcomb, built in 1987, does a passable job of mimicking the architecture of the surrounding homes with a prominent gable (the triangle part) at the top of the house and a large front porch (though it looks a bit more like a patio than a traditional porch). This house also looks wider than most of the older houses. But it's comparable in terms of height. This house has 1146 square feet of living space on one level.
This house replaced a house that had been built in 1898 (see photo below).

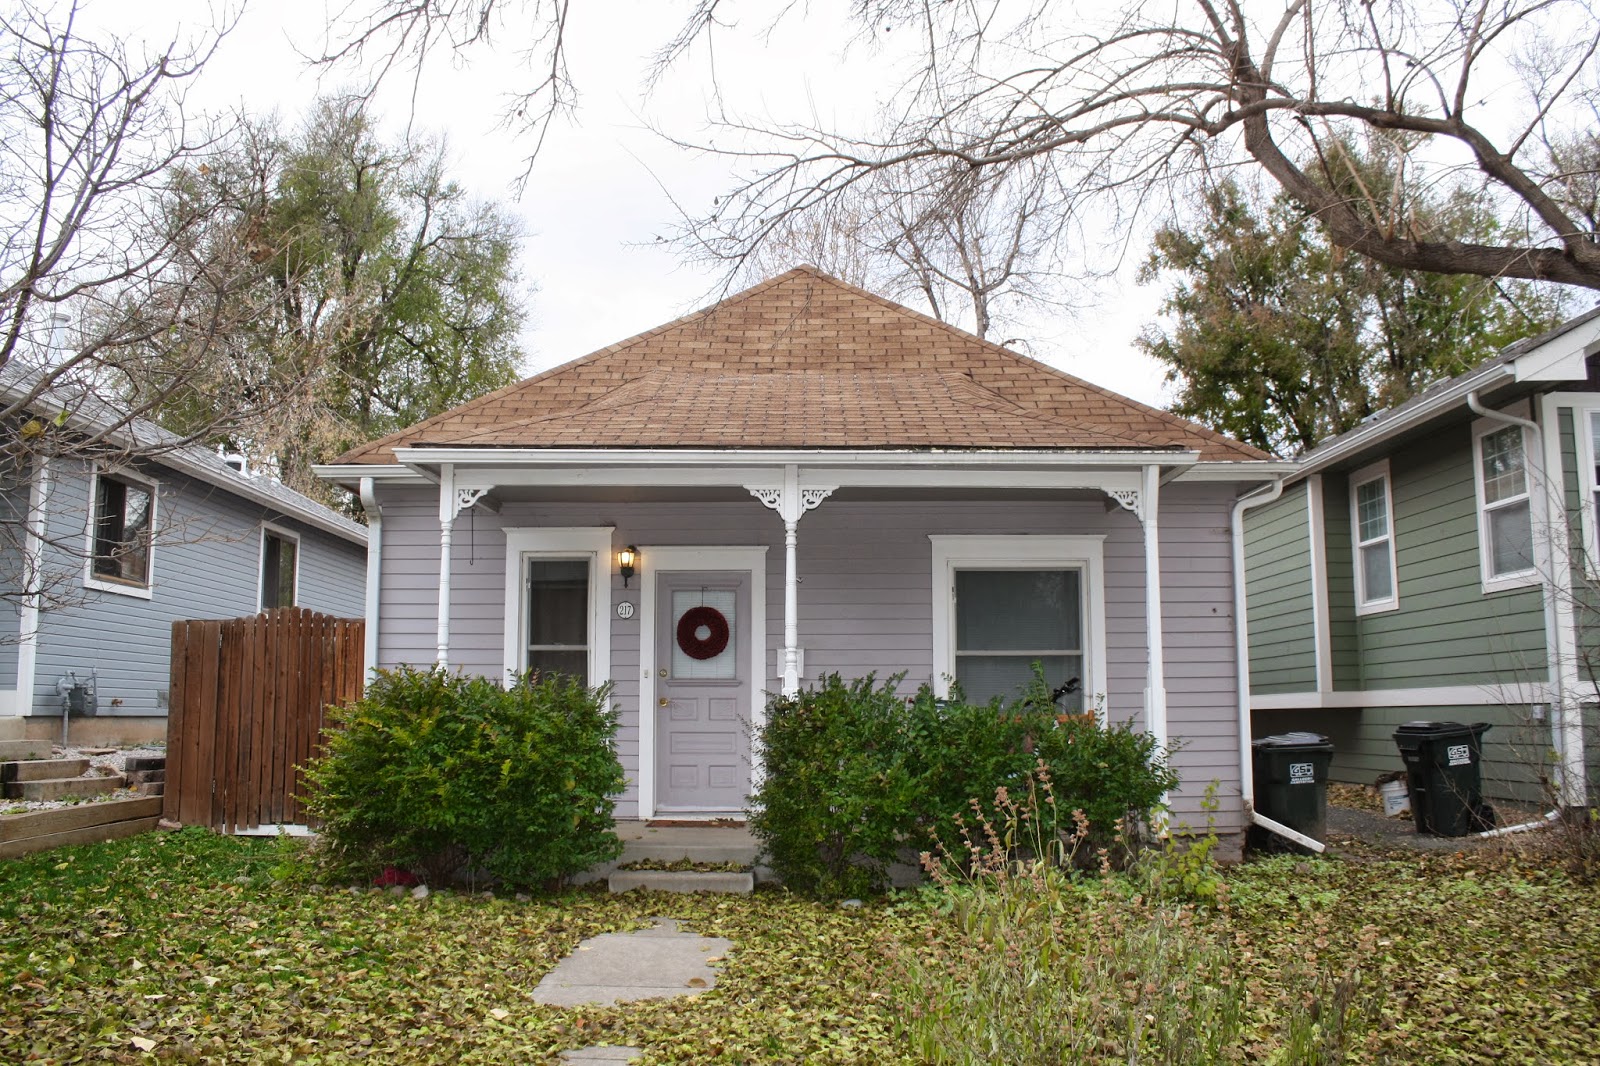
217 N. Whitcomb was built in 1898. Note that it has a hipped roof similar to 211 N. Whitcomb. And the porches on both 217 and 211 are wide, but do not extend to the entire width of the house as does the porch on the newer house at 215. They're similar, but different. This house has 1120 square feet of living space on one level.

221 N. Whitcomb is the newest house on the block, having been built in 2007. Though the house doesn't have a front porch that extends the width of the building, and even though it has two small gables compared to the older hipped roofs, because of the overall size (one-story), the gabling which provides a triangular shape on top, and the front porch, this house still fits in fairly well with the surrounding older houses. This house has 1594 square feet of living space on the main level and another 1508 square feet of living space in the basement for a total of 3102 square feet of livable space. There is no house listed at this address prior to 2007 in the tax assessor photos, although other assessor records indicate there was a house at this location.

223 N. Whitcomb was built in 1901. This house has both a hipped roof and a gable as well as a wide front porch. It also has a little bit of "gingerbread" at the top of the front gable, which is generally associated more with fancy Victorians. But property tax photos from as far back as 1948 show the gingerbread detail, so it's likely that it's original. This house has 1659 square feet of living space on one level with 120 square feet of basement (enough for a laundry room, perhaps).

225 N. Whitcomb is a little anomaly in the middle of the block. Built in 1951 in a more "Plain Jane" Modern style, it appears to be the result of post WWII infill. There are no tax photos of a house in this location before 1951. (Tax photos only go back to 1948, but there was apparently no house here at that point.) This house has 975 square feet of living space on one level which makes it larger than the other post WWII infill at 205 N. Whitcomb, despite the fact that from the front, the house looks smaller. The very small gable over the entrance is a nod to the older structures on the street.

227 N. Whitcomb was originally another example of post WWII infill, having been built in 1947. In 2002, however, it was remodeled with the new house essentially built right on top of the old. The facade that is shown here is all new, as is the second story. But if you look at the side of the house you can see where the older house is still hidden inside. This house has 1836 square feet of living space on one level. There is apparently no basement. This house, like 221 N. Whitcomb, the other most recent build on the block, both have double gables rather than a hipped roof. But they still have that characteristic triangular shape on top which means that stylistically, this house still fits in with the character of the block. As the only two-story house on the block however, it stands out as immediately uncharacteristic. And ironically, the added height doesn't mean that this house provides the most livable square footage of all the houses on the block. 221 N. Whitcomb has 1266 more square feet and yet fits in better in terms of massing (the amount of house that you're confronted with when you look at it) than this house.

For decades, it was probably 231 N. Whitcomb that stuck out as most noticeable to people as they walked down this street. It is the only duplex and according to county assessor records, it has 1466 square feet of living space on the main level and another 637 square feet in the basement. The assessor doesn't divide out how much of that space is in each half of the duplex. The south side living unit is now shaded in winter by the two-story addition that was put on at 227 N. Whitcomb. The duplex was built in 1908.

235 N. Whitcomb looks like it's had its original porch shifted to the side and framed in, which gives it a fairly different feel than the rest of the houses. But it still has the characteristic gable and hipped roof of the duplex and some of the other houses on the block. This house was also built in 1908. The county tax photo from 1948 shows the porch as it is here, except there were three windows to the left of the front door and one window on the porch to the right of the door. See old photo here.

237 N. Whitcomb was built in 1913 and has 864 square feet of living space. It has a hipped roof and large front porch which typify the older houses on this block.


Summary: If you look just at the original houses on this block, those built between 1898 and 1913, the chief characteristics are: one-story, hipped roof, and a wide (but not the full width of the house) front porch. Wood framing and a slightly off-center doorway also seem to be fairly consistent. 

The post World War II infill tends to have very low pitched gabled roof (with the gables on the side of the house, not the front). Though these houses fit in well in terms of overall scale, the flat rooflines stand out, and the width of 205 N. Whitcomb also seems somewhat odd compared to the other houses. The stucco exteriors also set these houses apart from the others. The differences are notable, but not overly offensive.

The house built in 1987 does a good job of keeping the overall sense of character for the block, though the front gable on the house does stand out more than the hipped roofs. And the patio, rather than a porch, makes for a slightly plainer feel. Again, the differences are notable, but not overly offensive.

The two houses built in the 2000s are similar in style to each other (dual gables, partial porch (or entranceway that mimics an enclosed porch in look)) while differing greatly in their massing. The 2007 house does a great job of maximizing livable space while keeping massing within characteristic limits for the block. Like the other infill and remodels already mentions, though different, this house does not detract from the surrounding houses. The 2002 remodel draws too much attention to itself because of it's size, which detracts from the overall character of the block.

Moral of the Story: Creative architecture and a willingness to expand into a basement area can provide the maximum amount of liveable area while still enabling a structure that blends well with the character of the other houses on the block. If the 2002 remodel had preserved the facade of the original house and added space down instead of up, it might fit better with the neighborhood.


The original 215 N. Whitcomb, as seen in this 1979 tax photo. (Although the dormer on the neighboring house could be 223 N. Whitcomb, which would make this house the original 221 N. Whitcomb. The problem with using tax assessor photos is that they're not always labeled correctly.) 

Source information: All square footage numbers were taken from the Larimer County Tax Assessor website. The above photo is from the Fort Collins History Connection
website. 

Thursday, October 31, 2013

An Emotional Sense of Place

Spend any time in Old Town, Fort Collins, and you will build a relationship with the place. Somehow the combination of location, architecture, and history (not just ages-ago-history but our own history -- memories of times that we have walked through Old Town) blend to create something more than the sum of the parts. There's an emotional component to our relationship with this part of town that you might not notice until something changes. 

Rhonda Sincavage does a great job of explaining this intangible relationship in a TED talk that she gave in July of 2011. Here's a quote from her talk:

"...what really hasn't been studied until recently are the type of factors that keep and attract people to certain places. Recently a 3 year study was finished that looked at these attachment factors. They surveyed more than 43,000 people in 26 different cities and the results are a bit of a surprise. Things like safety, education, economy weren't the factors that ranked the highest. Instead, it was ascetics, it was openness, and social offerings that were all the leading drivers. And this was consistent across all of the cities. What was even more striking was that it was a really strong correlation between these emotional attachment factors and economic growth in the areas. Which really supports the theory that if you're attached to a place, you're going to spend more time there. You're going to spend money there. You're going to be more productive. And you're going to be more invested in that community. "